Benton
Architectural Residence
Project Overview
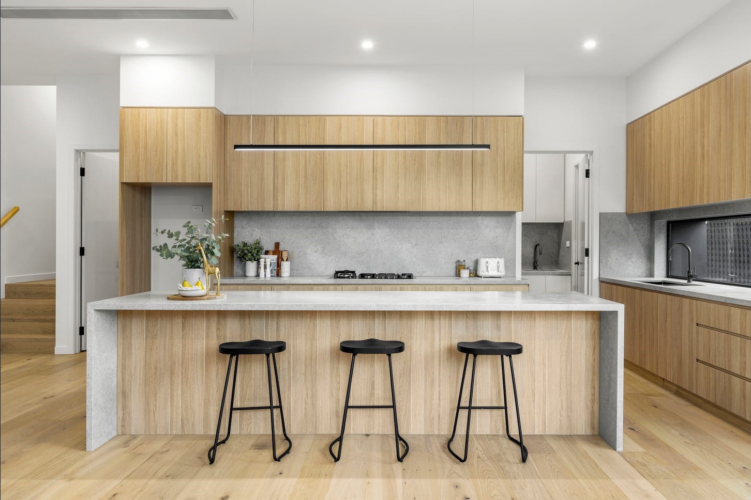
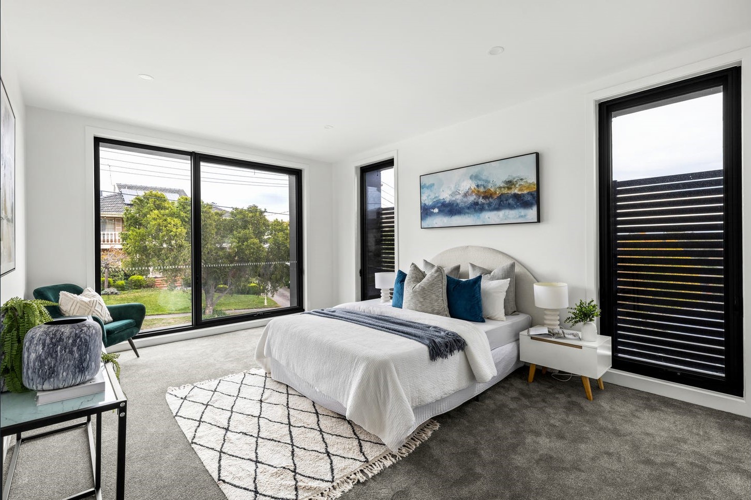
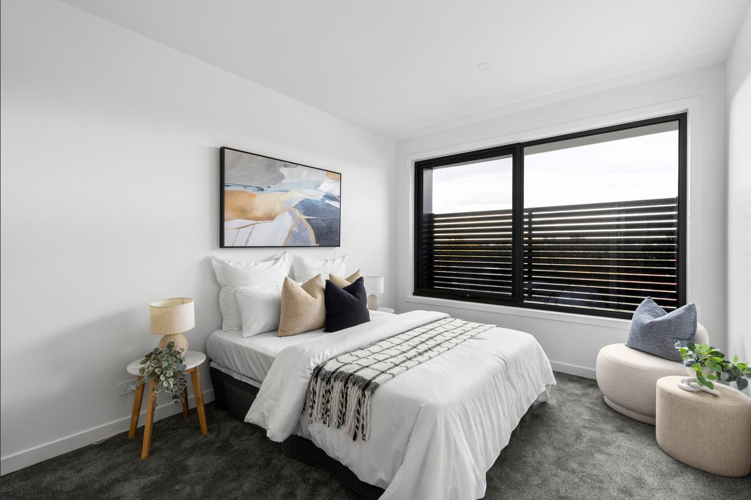

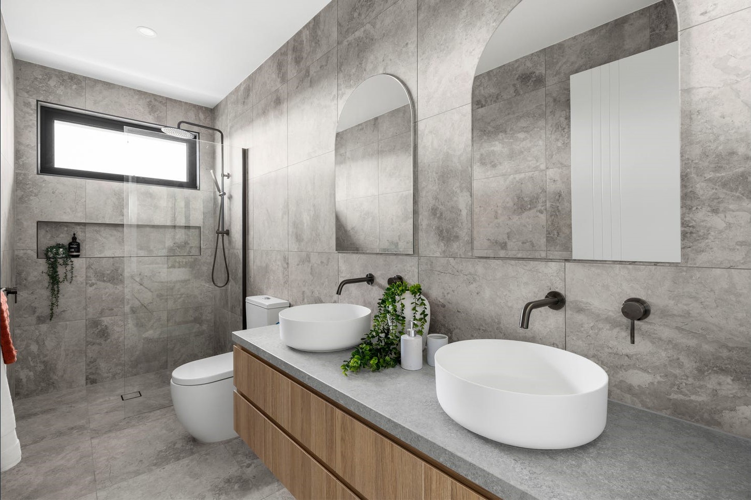
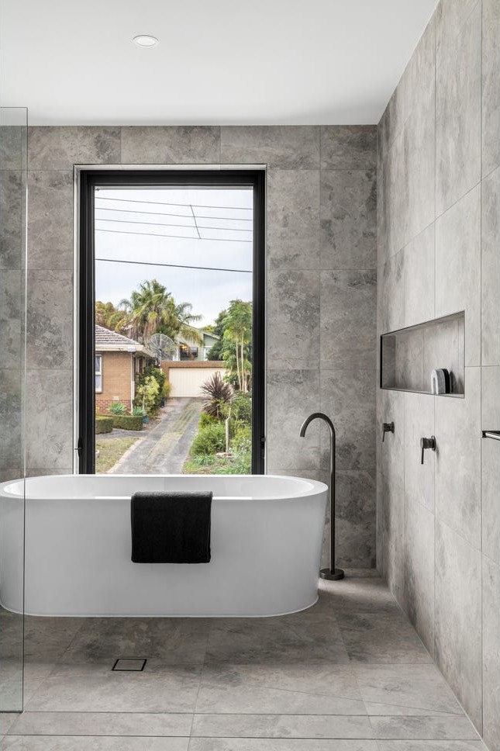
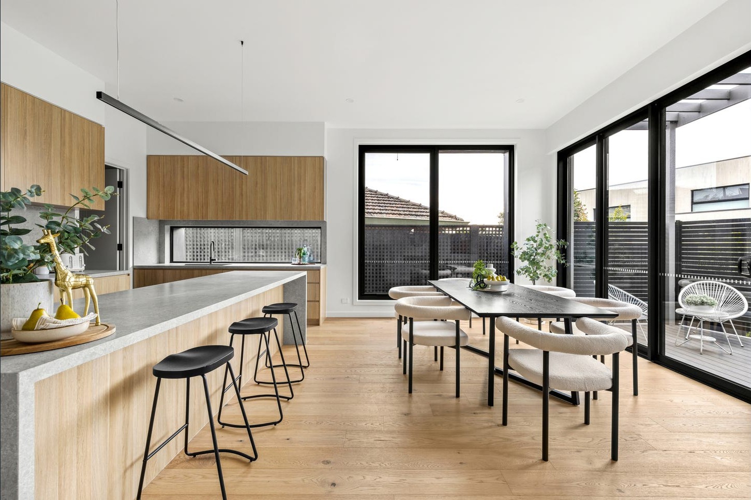
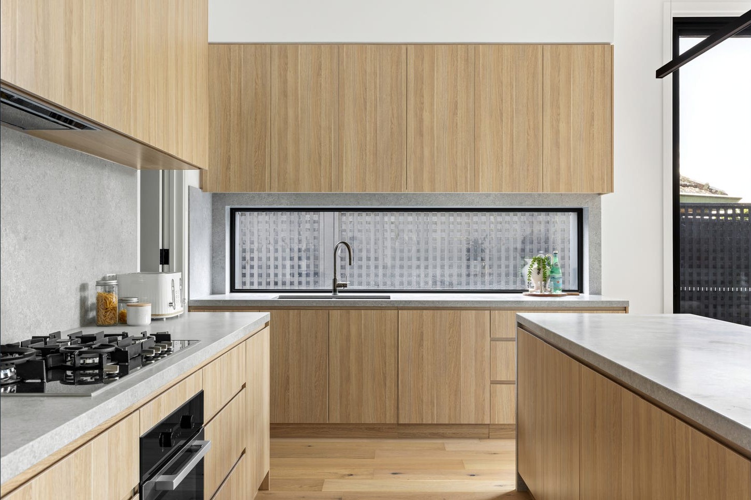
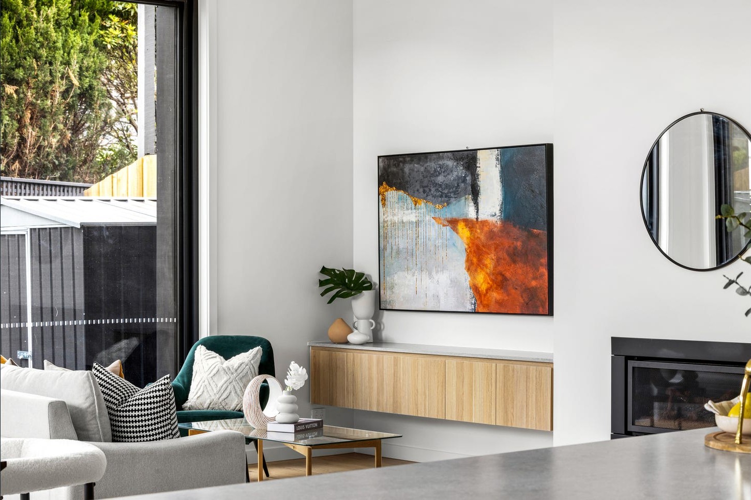
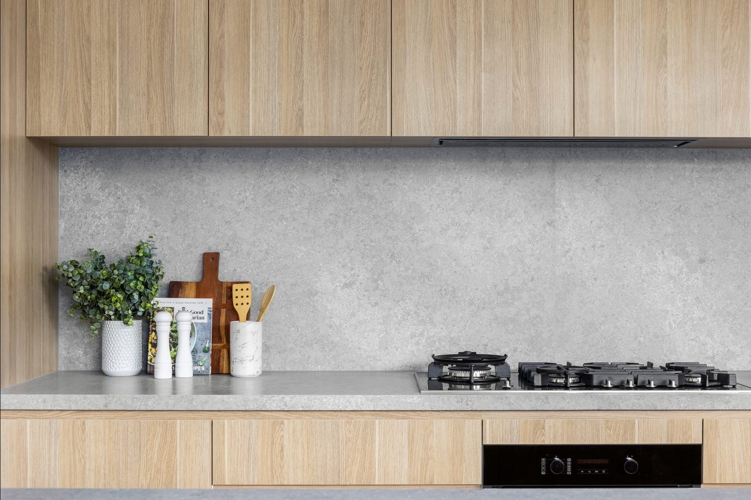
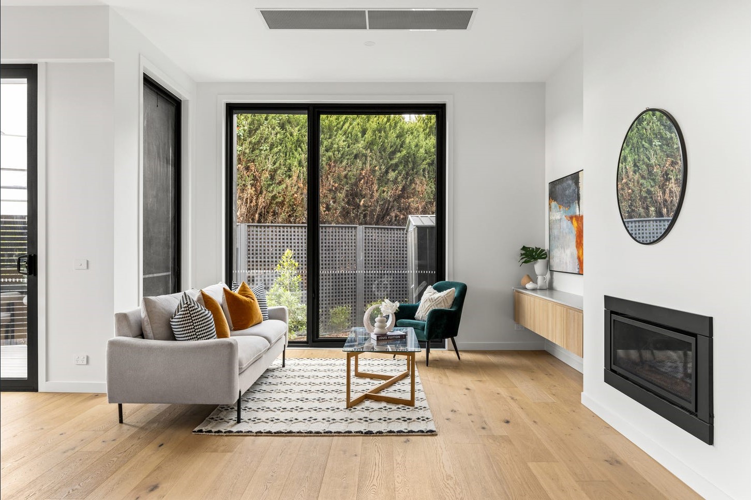
The building showcases a contemporary architectural style with clean lines and asymmetrical geometric shapes. The use of rectangular forms in the structure, with a symmetrical roof form and large glazing, gives it a contemporary and sleek appearance. The use of vertical and horizontal screening adds to the visual interest by creating a varied façade between the two side-by-side buildings. The colour palette is dominated by shades of grey and black, creating a sophisticated and minimalist look. The dark tones of the garage door and window frames create a contrast with the lighter grey and white wall sections, highlighting the architectural design details. The design adheres to minimalist principles, with a focus on simplicity and functionality. The absence of excessive ornamentation allows the clean lines and structural elements to stand out. The combination of the monochromatic colour scheme, geometric shapes, and clean lines creates an atmosphere of sophistication and elegance. The use of high-quality materials and the attention to detail in the design further enhance this sense of luxury.
Design Highlights & Key Features
Project Specifications
Architectural Gallery