Spaces for
the way you live.
Considered spaces.
Unexpected possibilities.
A little more you.
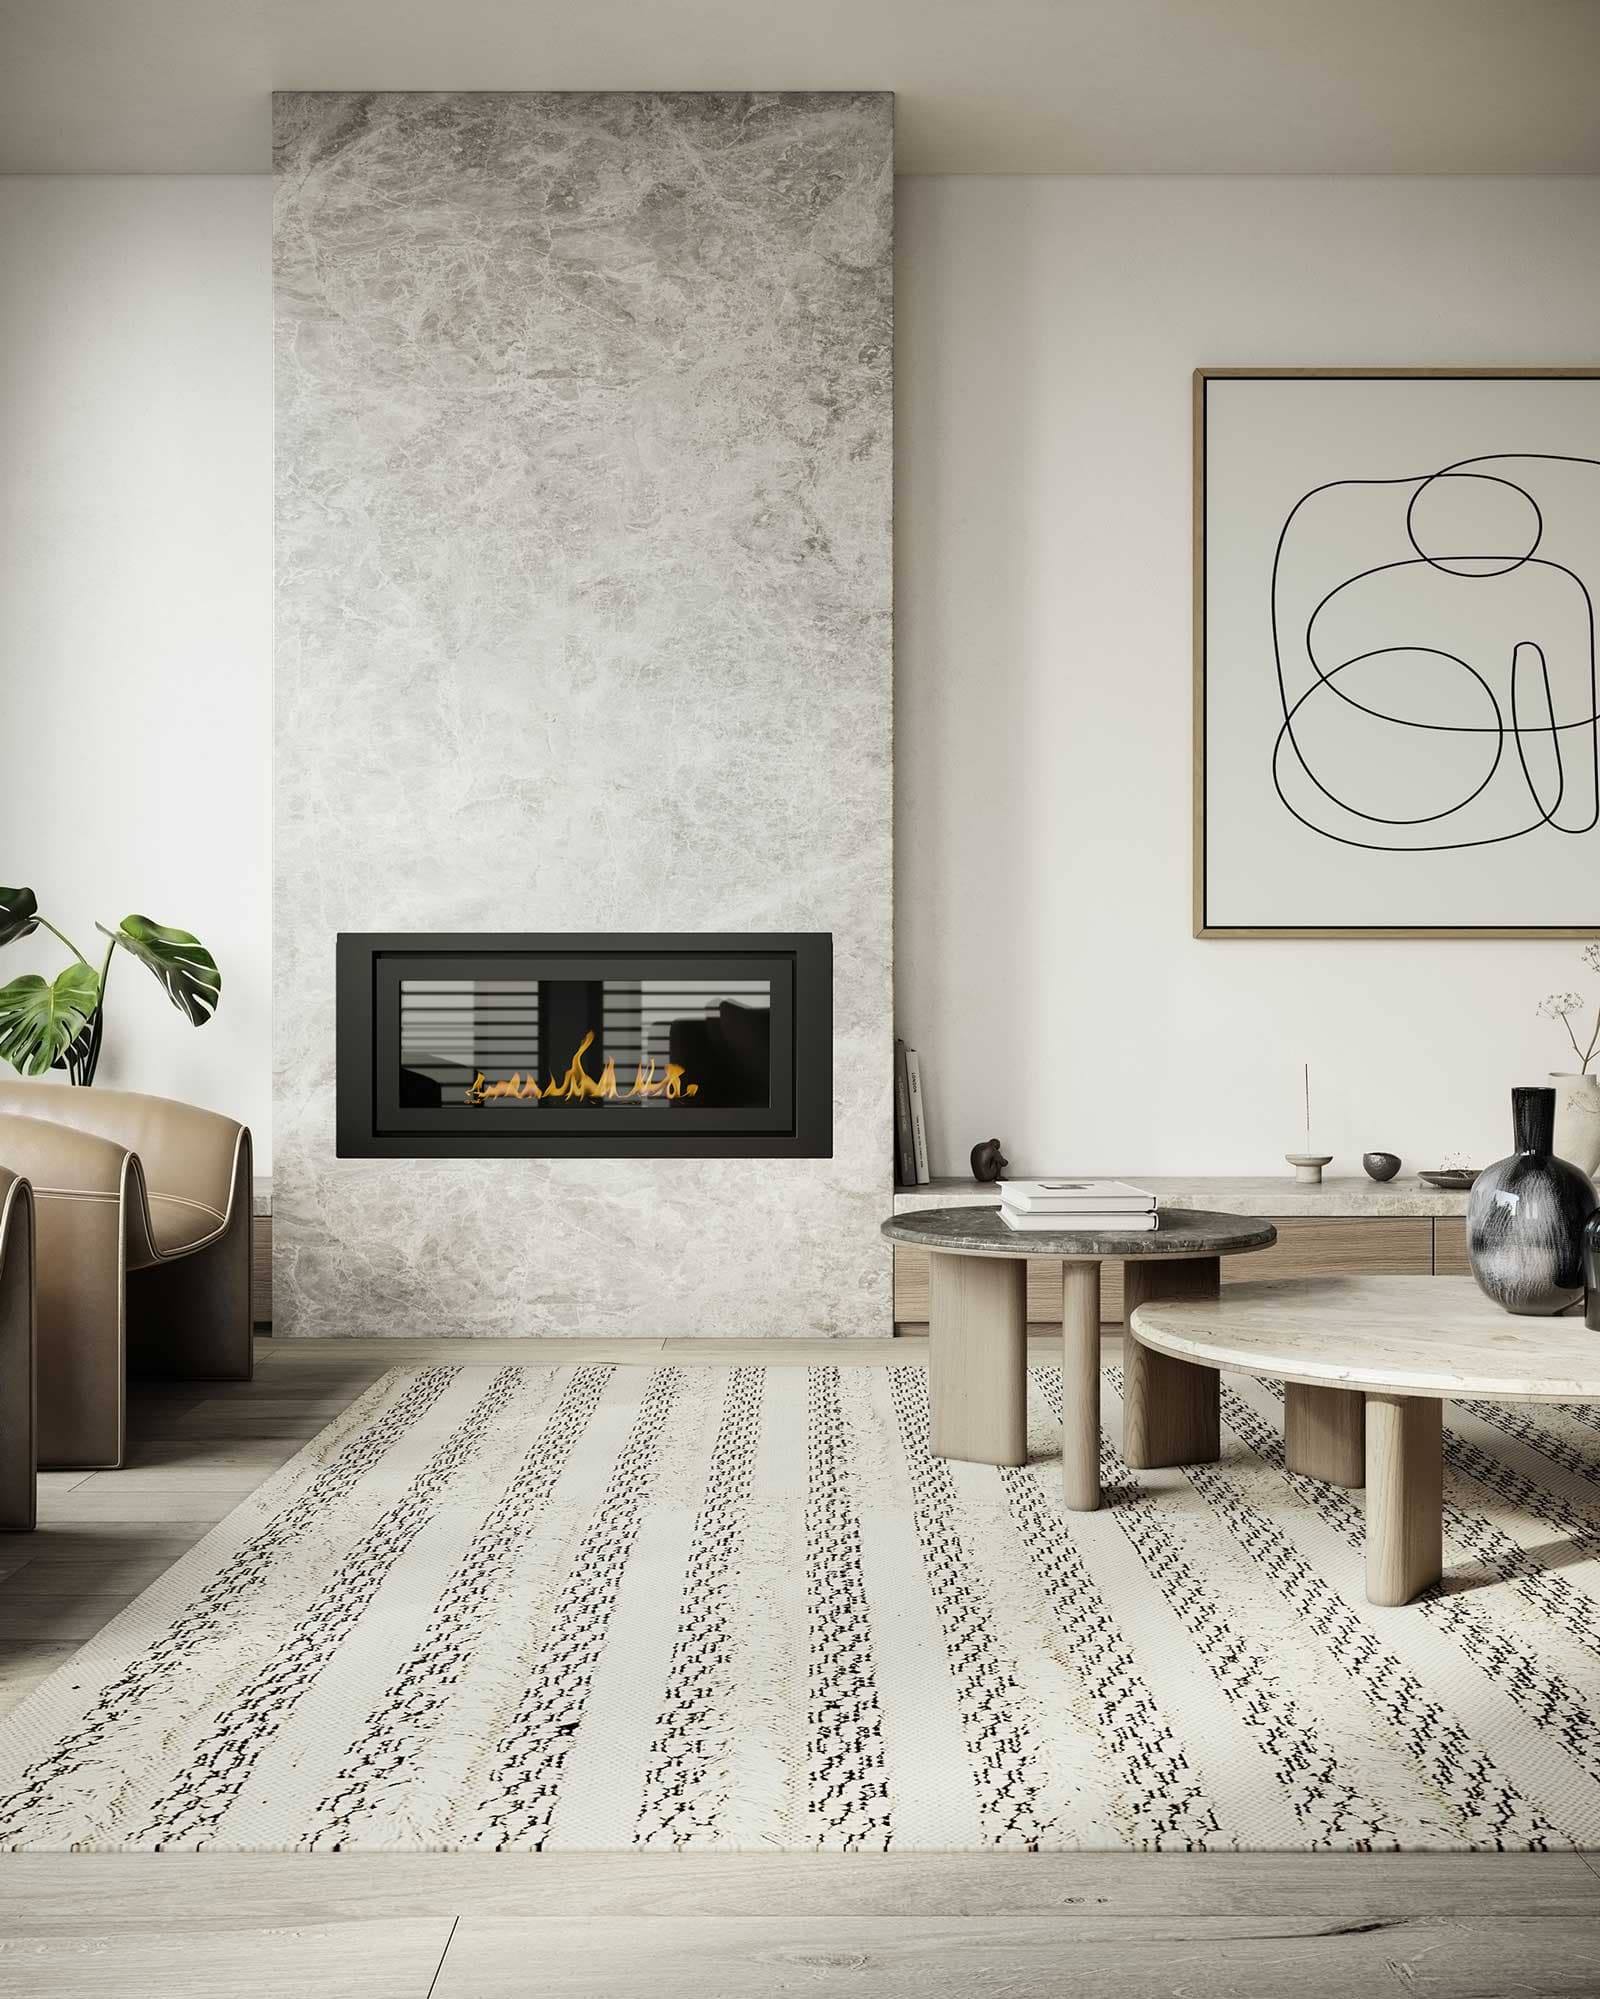
Good architecture doesn’t just
look a certain way.
It makes you feel a certain way.
We’re Mezz Group. We bring architecture, interiors, and development together to create spaces with purpose, personality, and a genuine connection to the people inside.
A little about usA collection
of possibilities.
Homes with heart. Places to gather.
Find something that speaks to you.
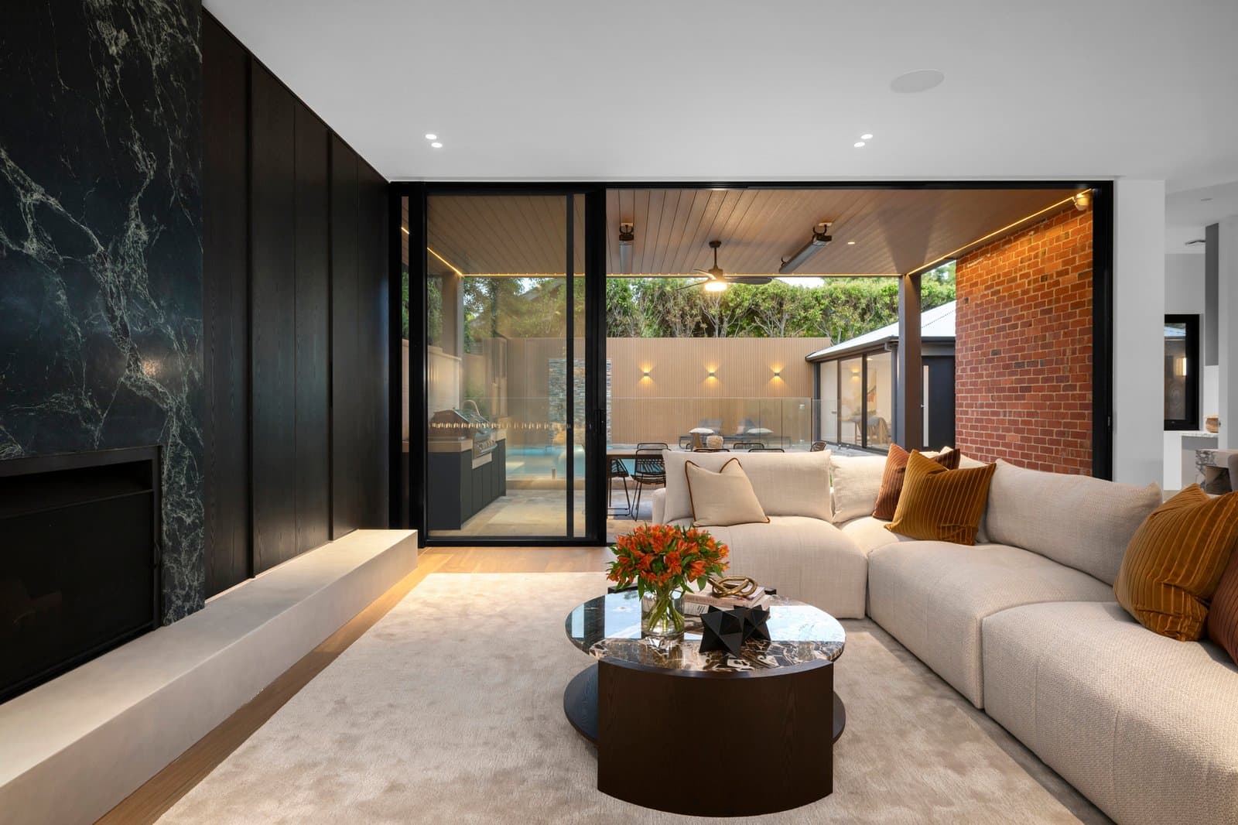
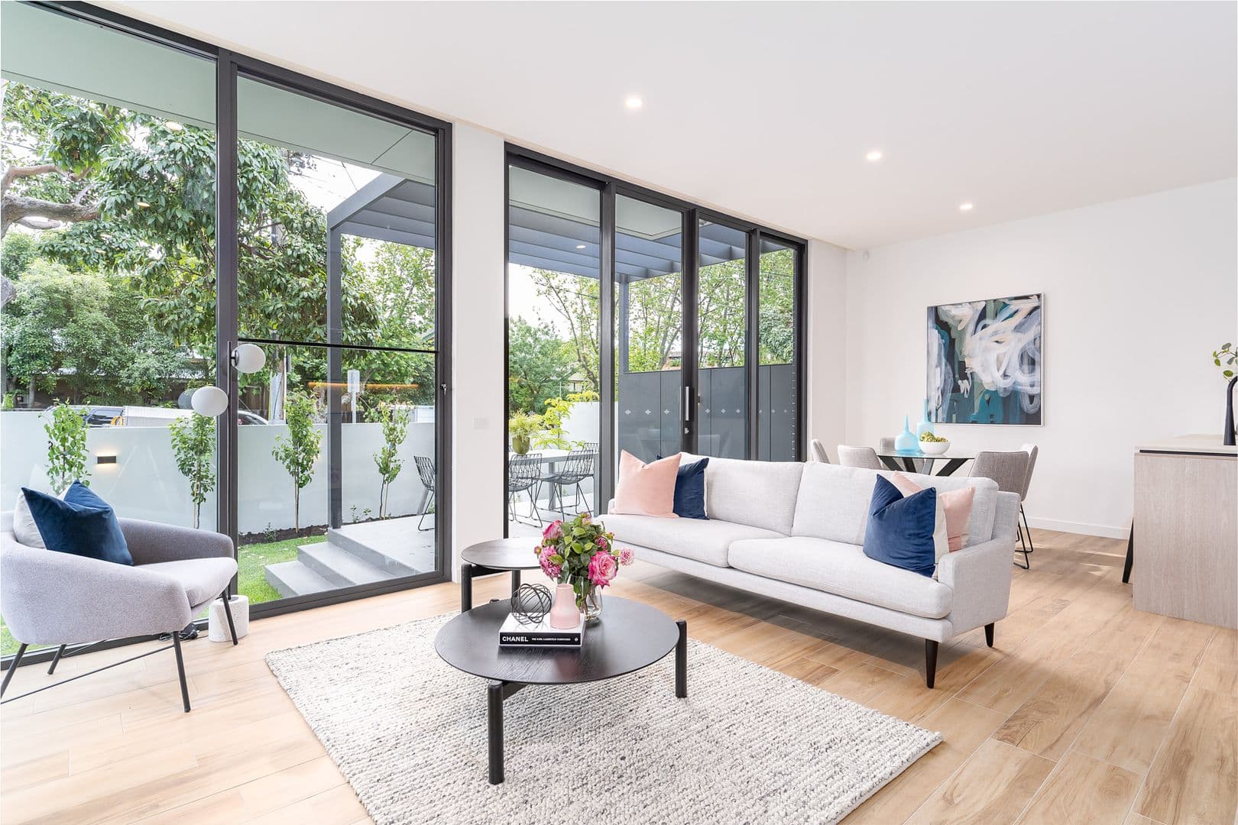
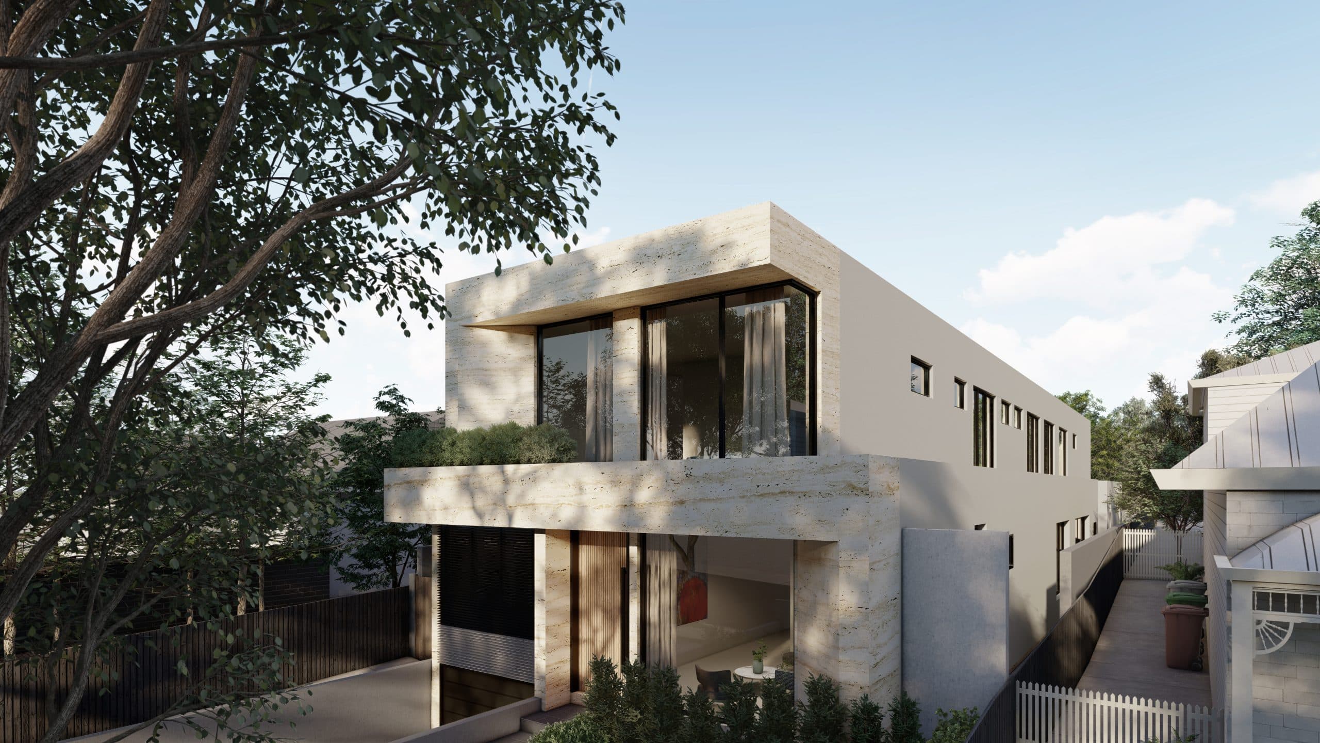
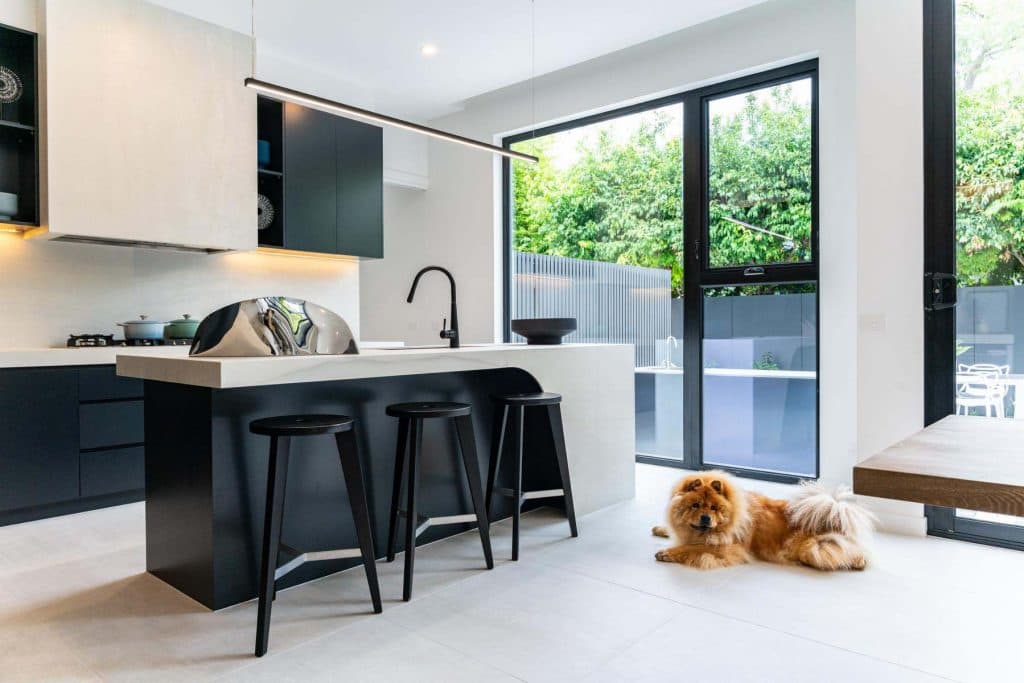 View project 03 / Residential
Tennyson
Contemporary Architectural Residence
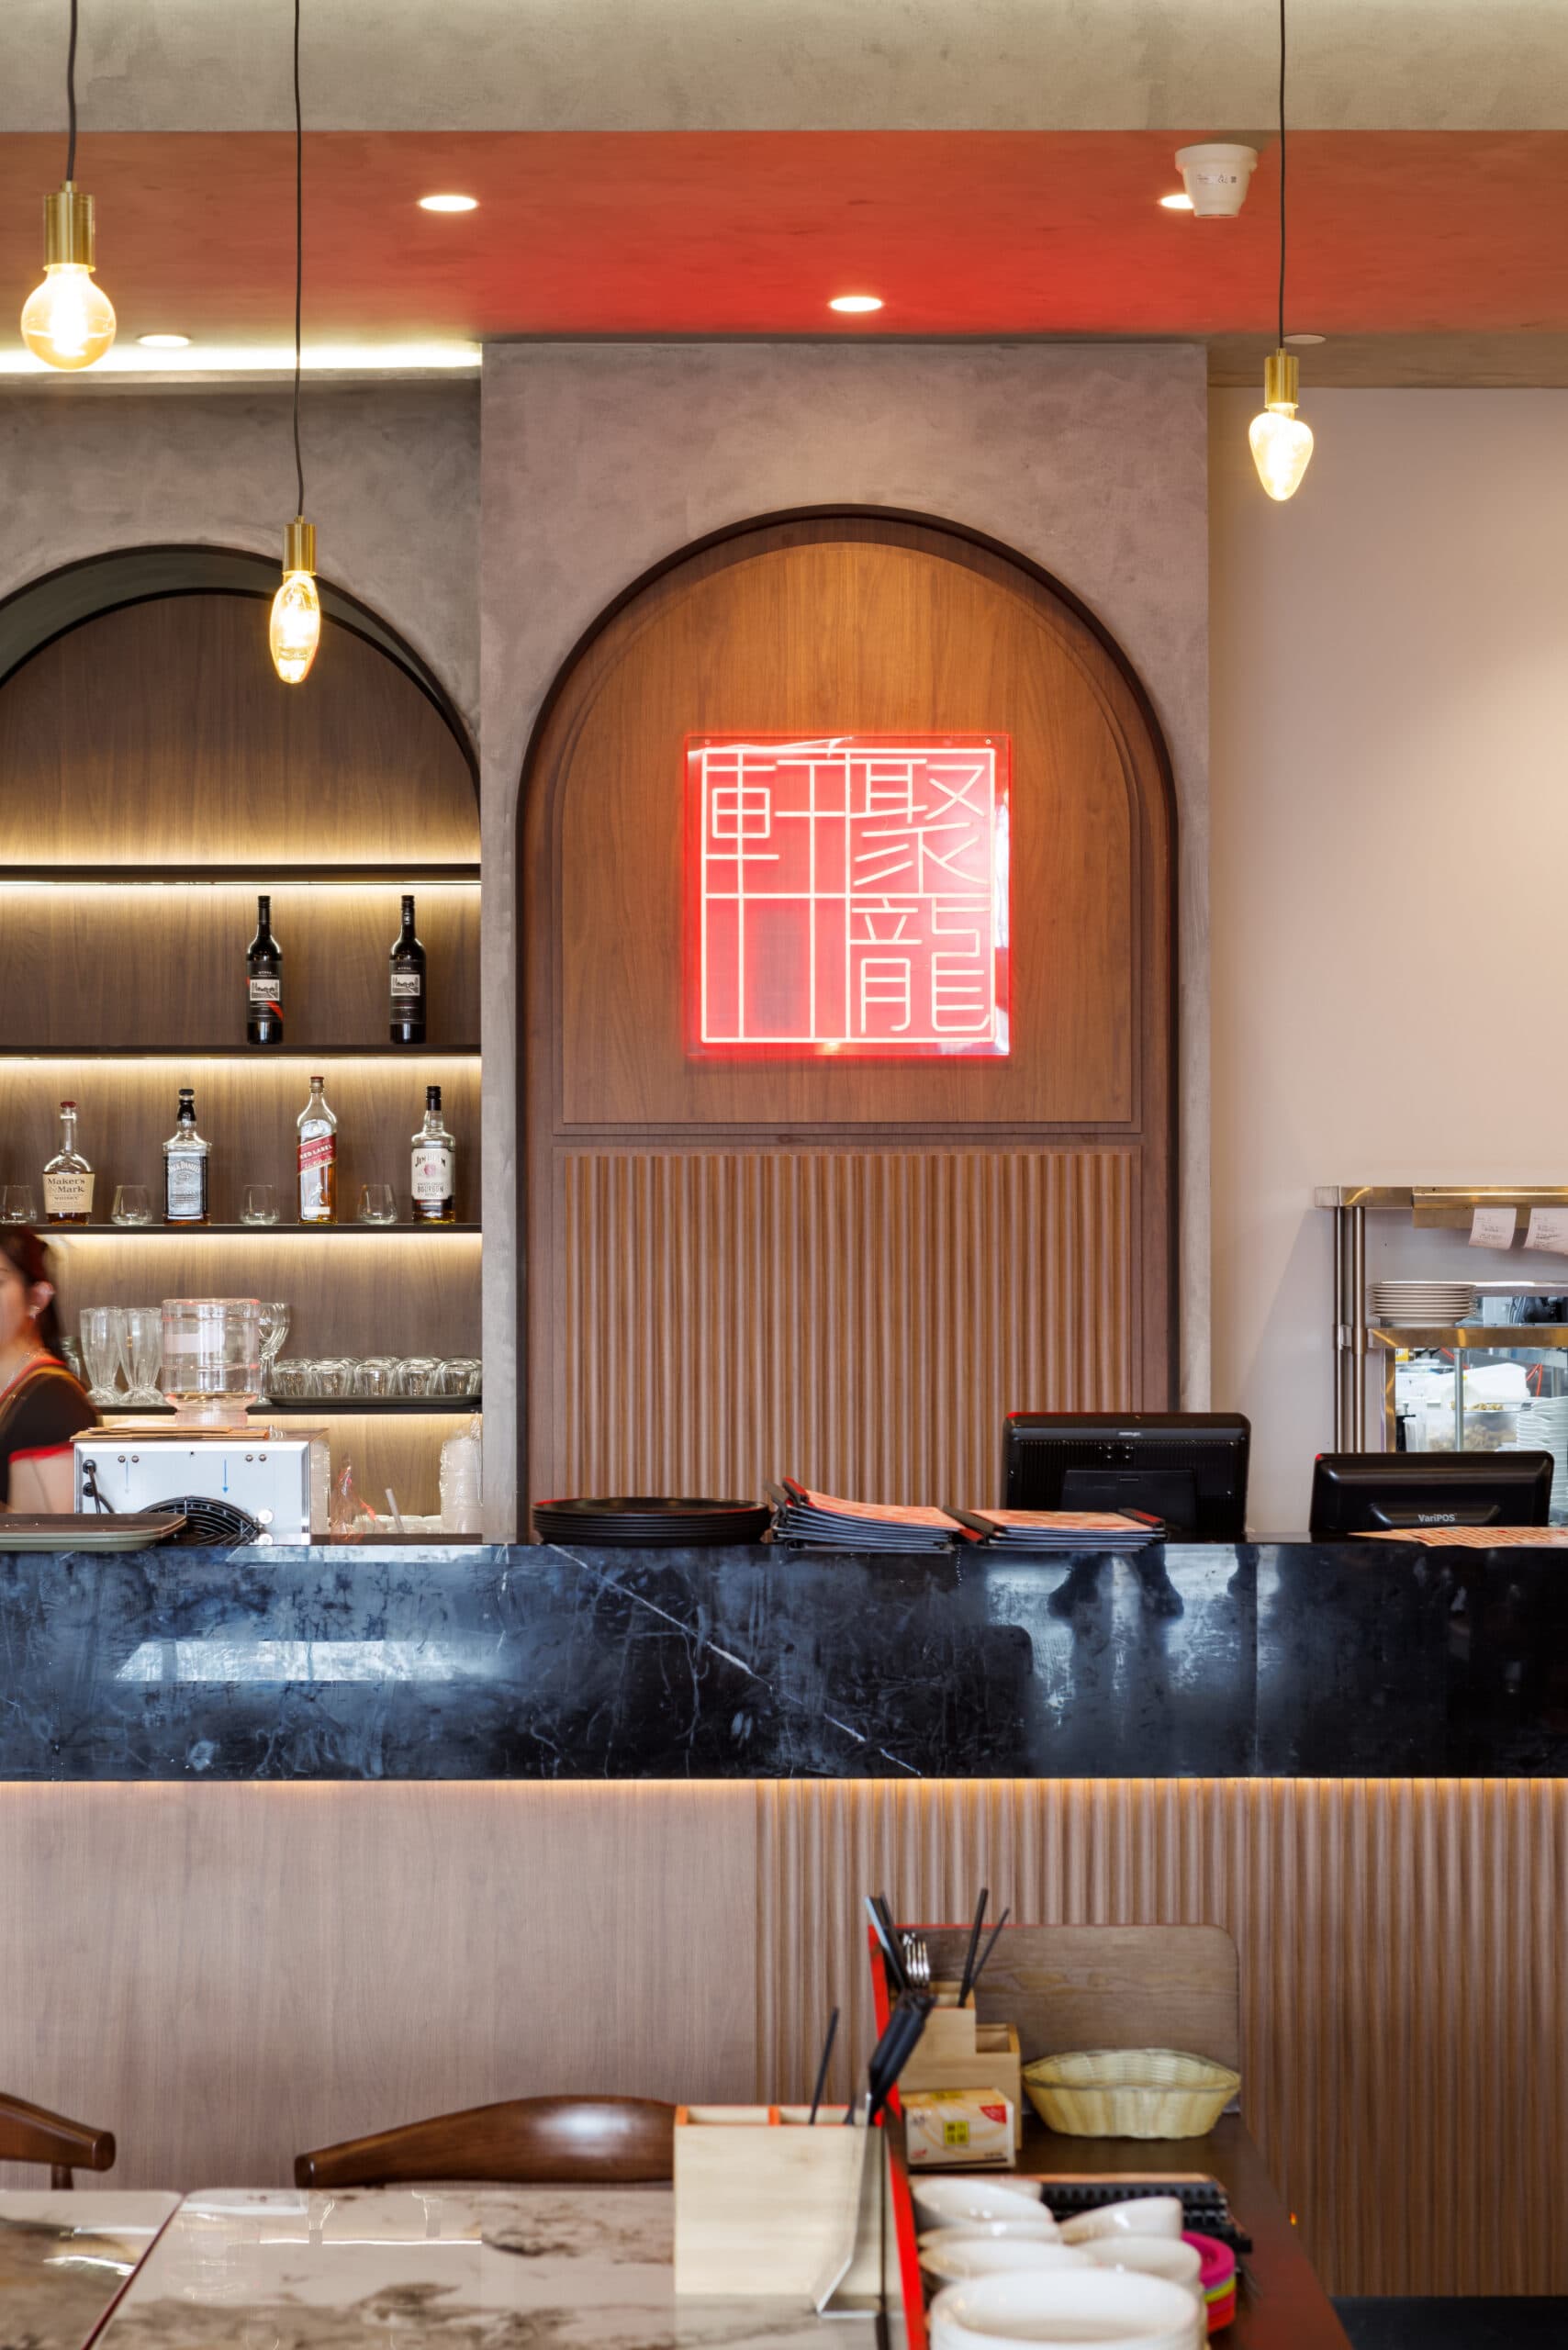
 View project 06 / Childcare
Eunoia Education Childcare
Early Learning Centre Development
Don’t just
look.
Feel it.
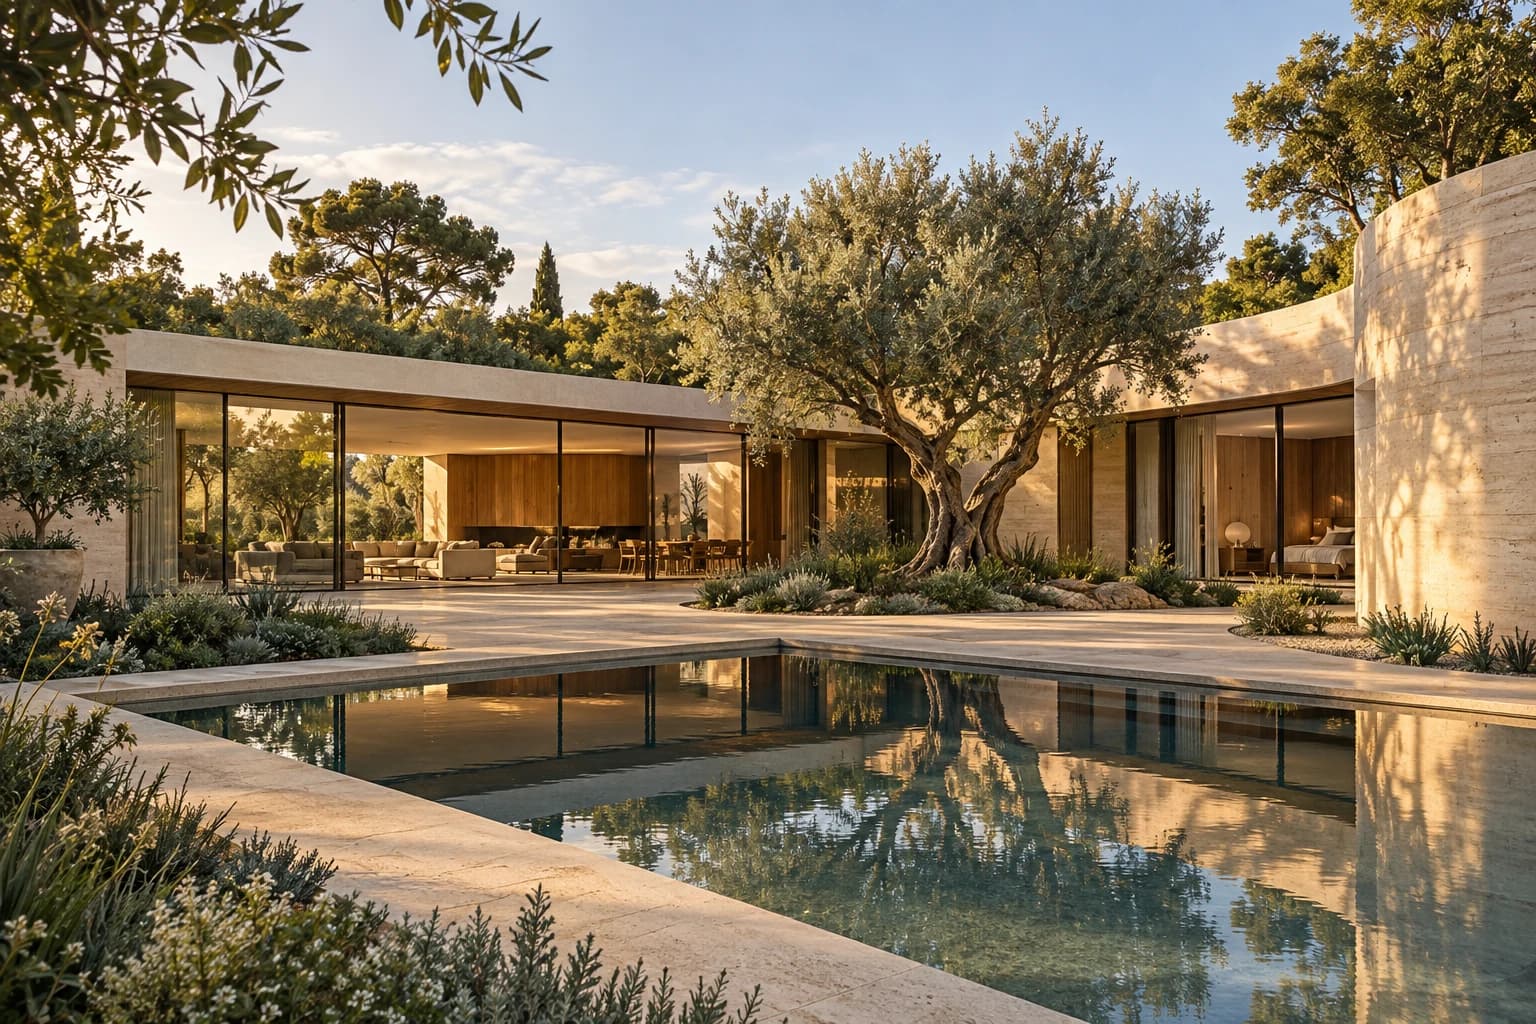
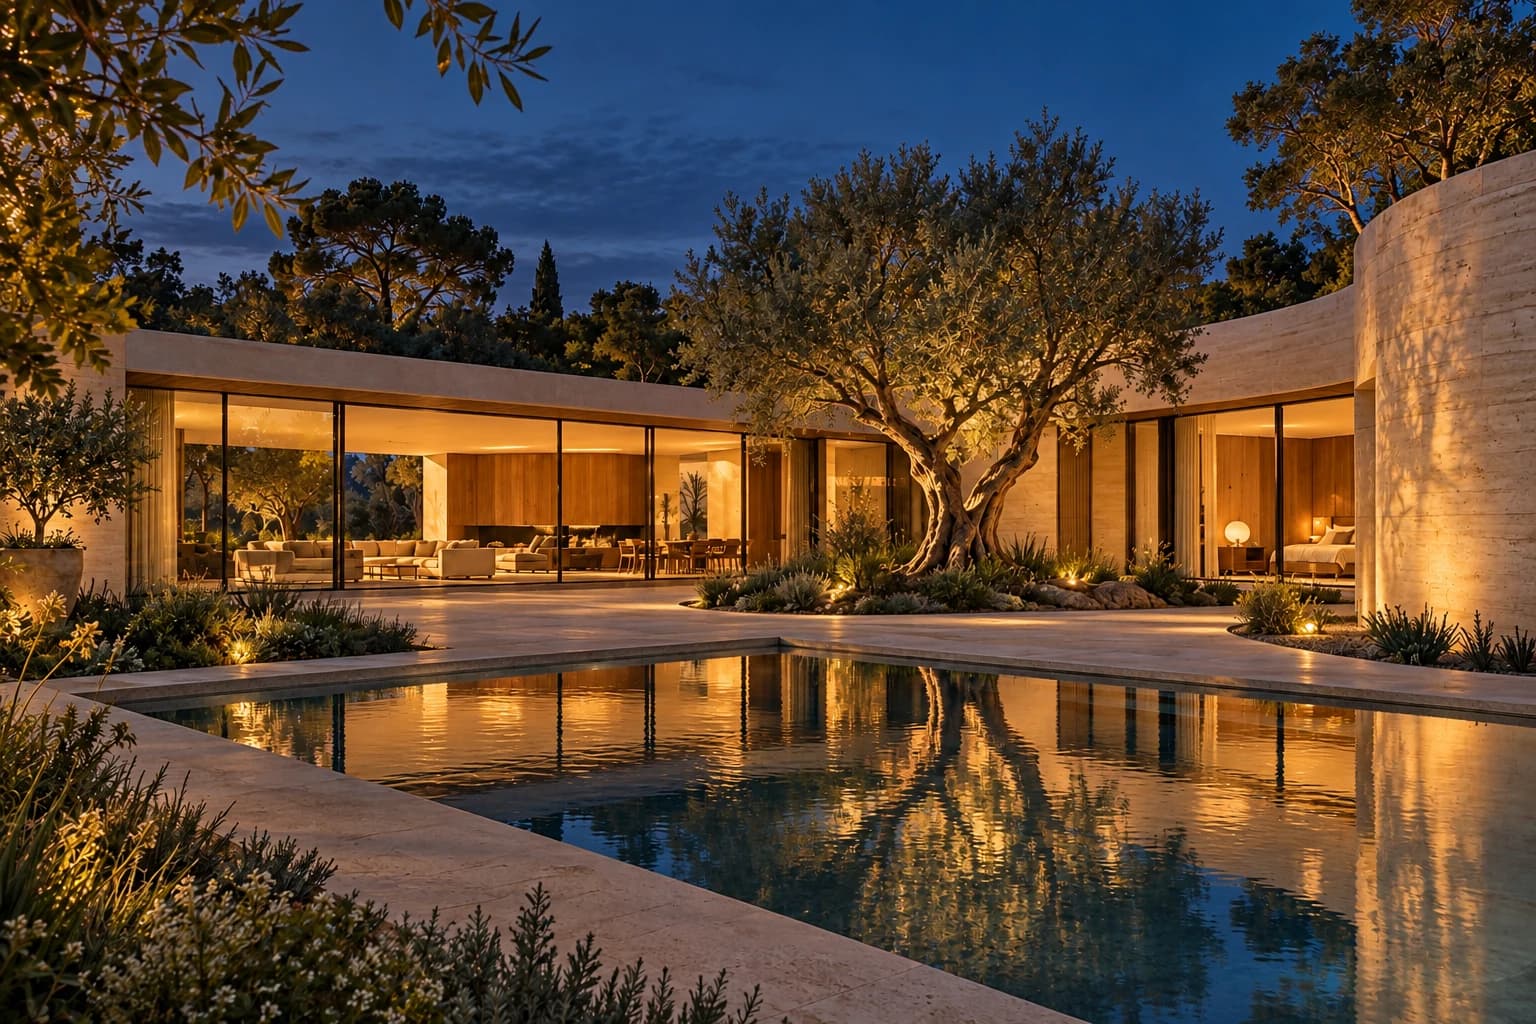
Architecture is light, proportion, and the way a space changes around you. Take a little control.
An original AI-generated courtyard concept, explored in two lighting moods. A visual study, separate from our completed projects.
What if your next space
started with a feeling?
A few words. A few instincts.
A new way to begin imagining.
FREE TO EXPLORE. NO ACCOUNT NEEDED.
Every great space
begins with what if.
Your direction will bring together a design idea, material notes, and real projects from the portfolio.
DESIGNED TO START A CONVERSATION.Great spaces.
Made together.
From the first “what if” to the last detail, we’re interested in the same thing: making a place that feels right for you.
A good brief starts with the way you live. We look at your ambitions, your site, and the everyday moments you want to make better.
Light, orientation, and spatial relationships become the first sketches. We explore options together, giving a clear idea room to emerge.
The concept becomes a considered material palette, a coordinated set of spaces, and the small junctions that make the whole feel effortless.
Close collaboration carries the design through documentation and delivery, keeping the original intent present as the project takes shape.