Eunoia Education Childcare
Early Learning Centre Development

Project Overview
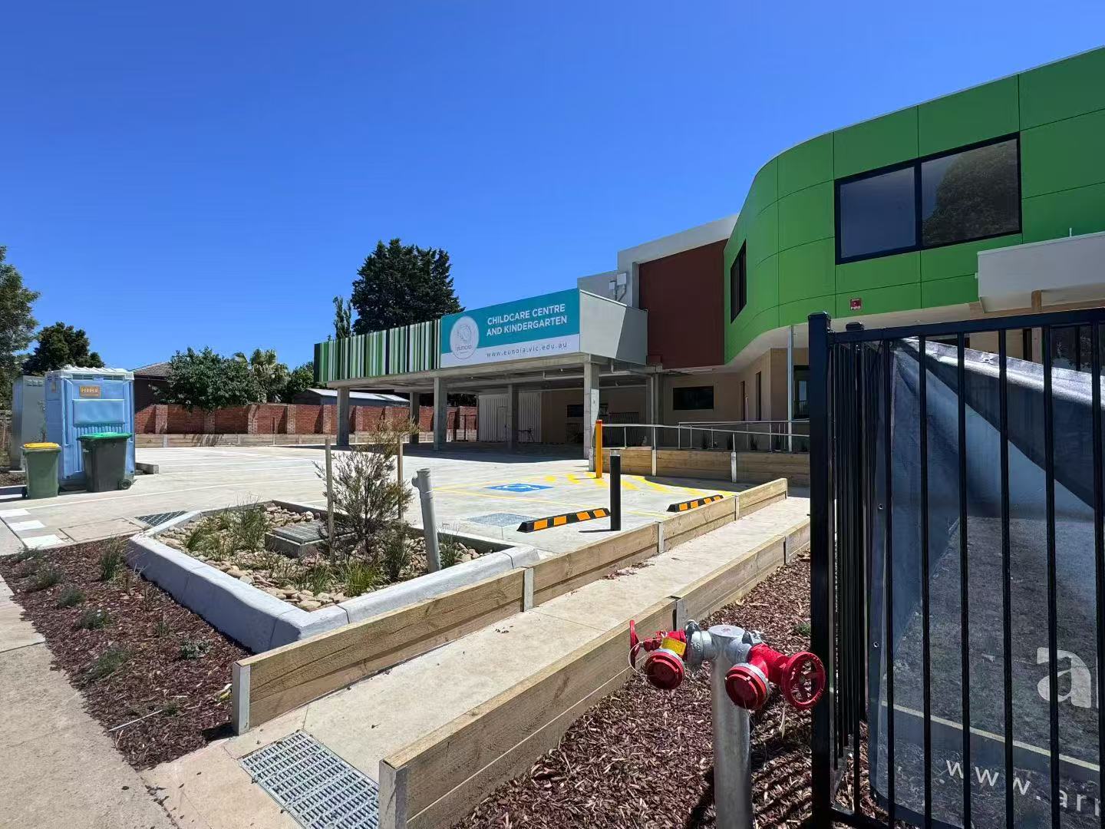
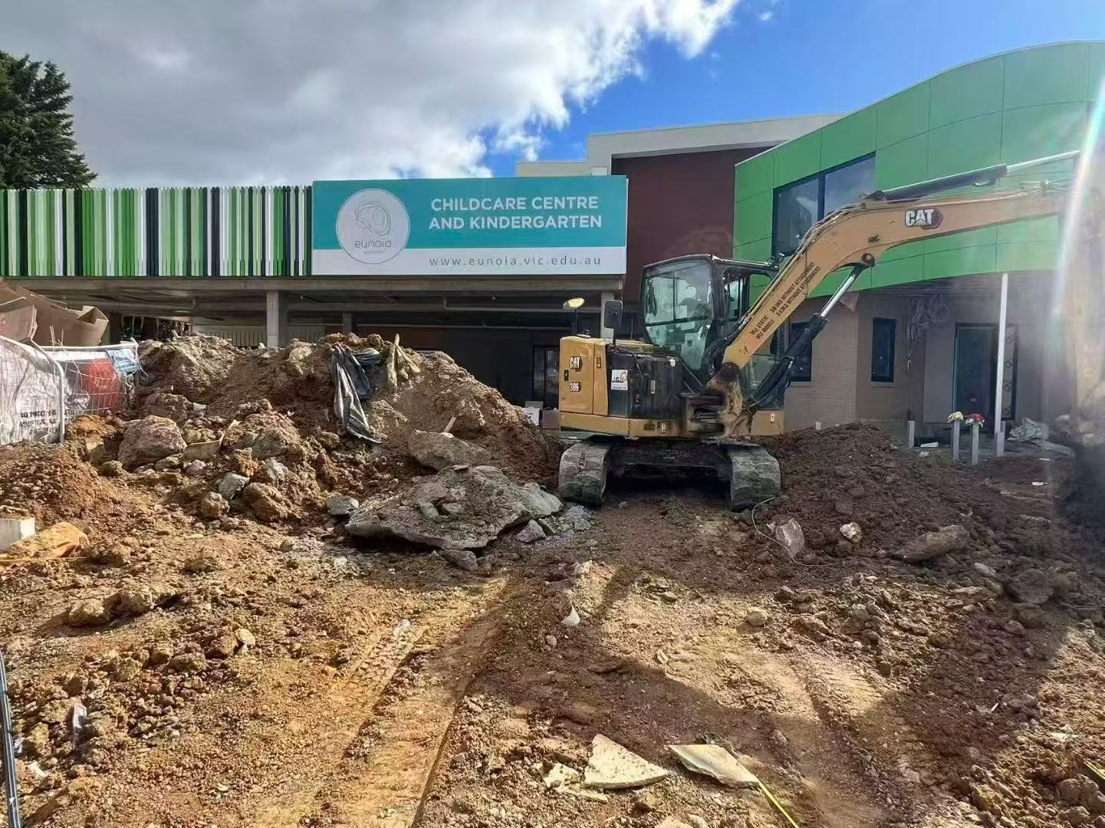
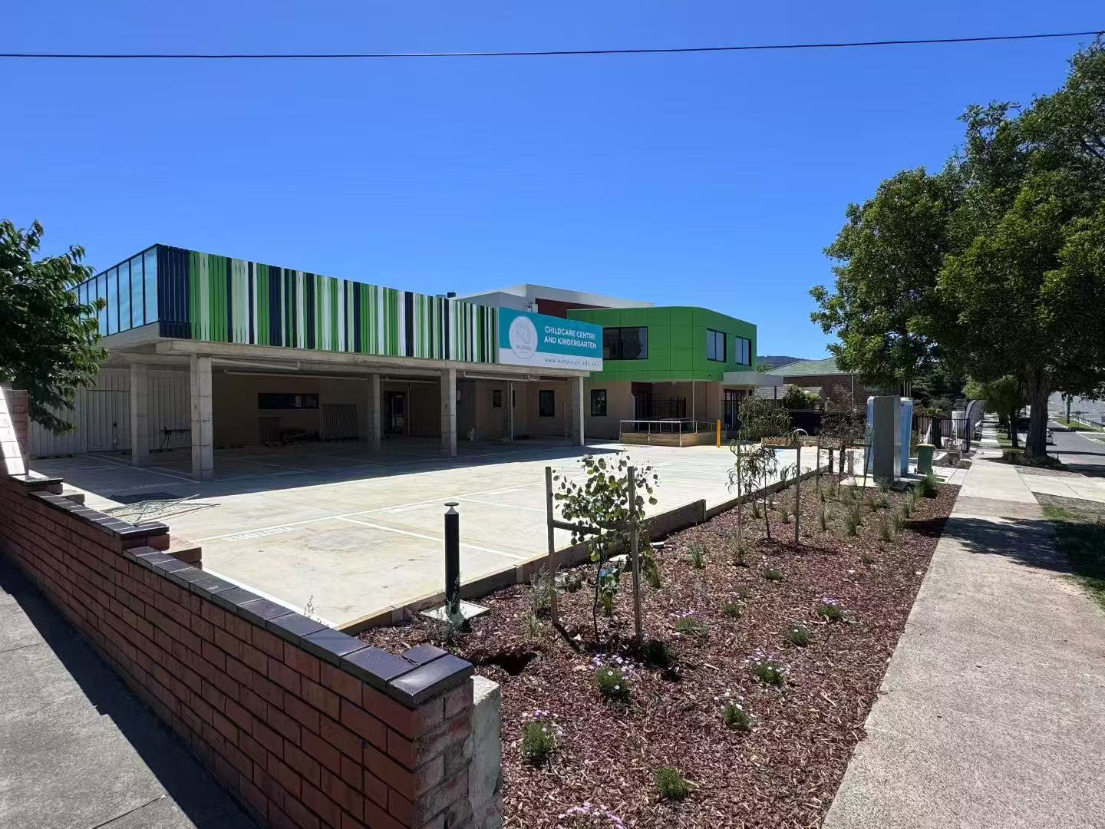

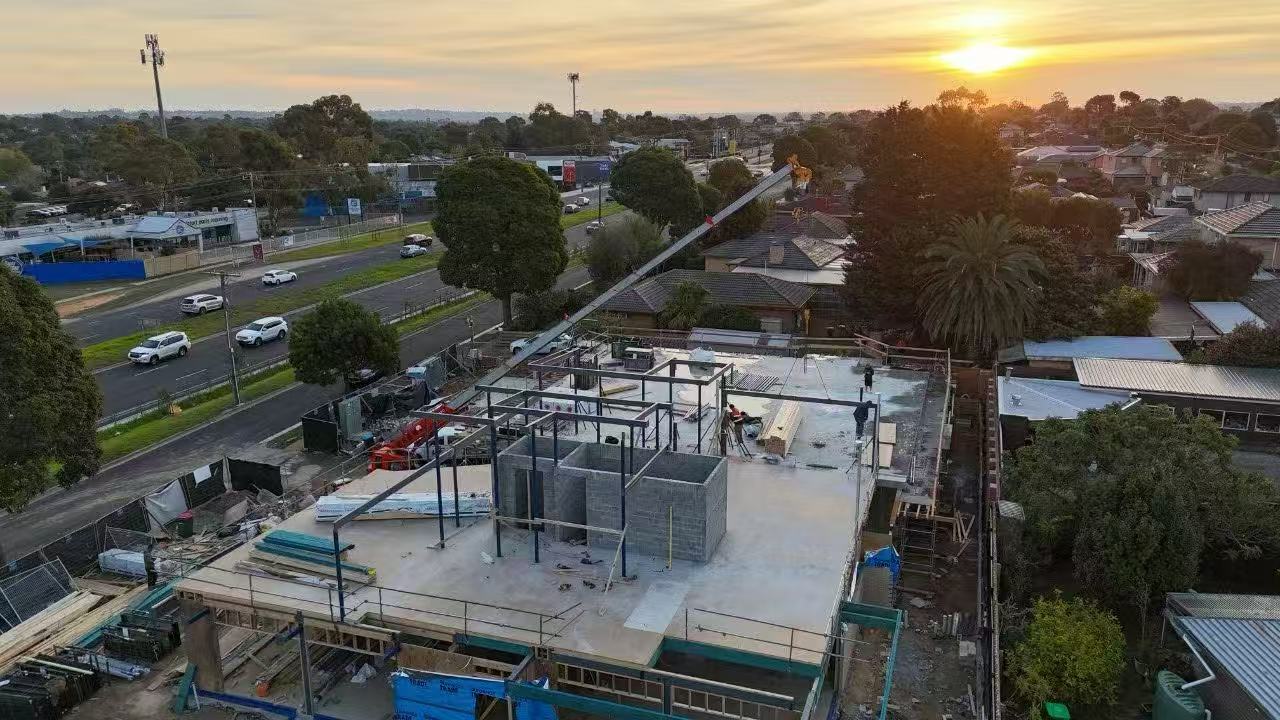
The childcare centre project features a contemporary, purpose built modern building. The client’s brief was to have a centre, with a bold colour palette, that is both eye catching but also appealing to children. The challenges involved balancing the size of the proposed built form, whilst also providing sufficient landscape so that it creates a buffer from the street, softening the building’s presence within the residential neighbourhood whilst also meeting the client’s brief. The material palette recommended was a mixture of metal cladding and concrete, focusing on long term durability, easy to maintain and also meeting the regulations for childcare use. We had proposed clean lines and a simple massing, giving it a modern civic presence suitable for a community facility. Bright green façade panels are paired with neutral tones (white, beige, and timber look), creating a playful yet controlled aesthetic that appeals to children and visitors. Large windows on both levels allow for ample natural light into the indoor play spaces whilst allowing for visual supervision. The construction phase took approximately just under 12 months, which was considered a well-paced childcare project.
Design Highlights & Key Features
Project Specifications
Architectural Gallery