Brindy
Bespoke Architectural Living

Project Overview
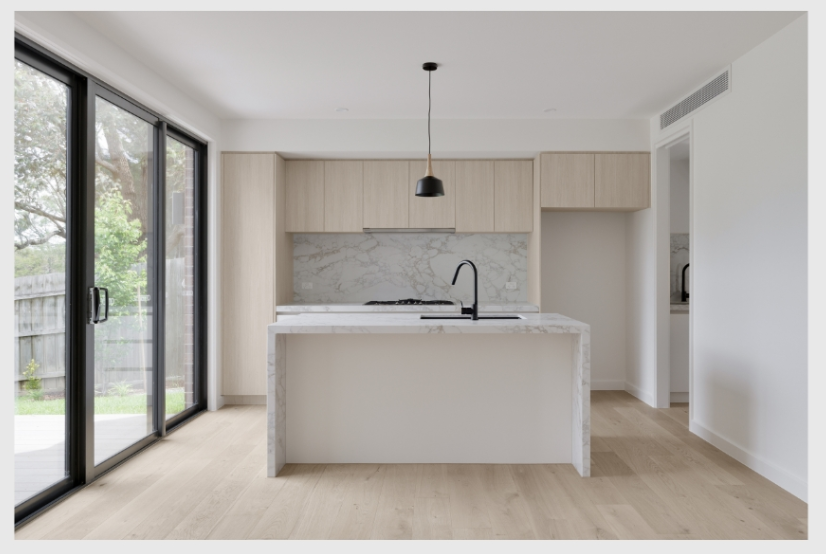
Featuring brown rustic brickwork and charcoal standing seam cladding with exposed beams forming a portal frame to each unit, these five townhouses use materiality that are rawer in expression to bring them closer to the natural reserve they overlook upon. Each unit are uniquely designed with living areas connecting to the oversize backyard area and provided with an upper floor retreat with feature balcony that are visually connecting to the reserve. Vertical screening, raked ceilings and metal shrouds are strategically positioned around openings to enhance the façade articulation and also provide filtered light through to the interiors. Office 0433124797[email protected] 2022 © Mezzgroup. All Rights Reserved.Site by Wombat Digital
Design Highlights & Key Features
Project Specifications
Architectural Gallery