Residential Architecture
Galahad
Modern Urban Residences
Click to Expand
Project Overview
This French Provincial home focuses on symmetry and balance. The house features a symmetrical design with evenly spaced windows and a centred front door, creating a sense of balance and elegance. The use of architectural elements such as columns and the roofline frames the windows and the entrance, drawing attention to these key features and adding depth to the facade. During the design phase, there was a focus on having well-balanced proportions of the façade, in particular, with the height of the windows and the overall structure creating a harmonious look. The two-story design with tall windows gives an impression of grandeur and openness.
Design Highlights & Key Features
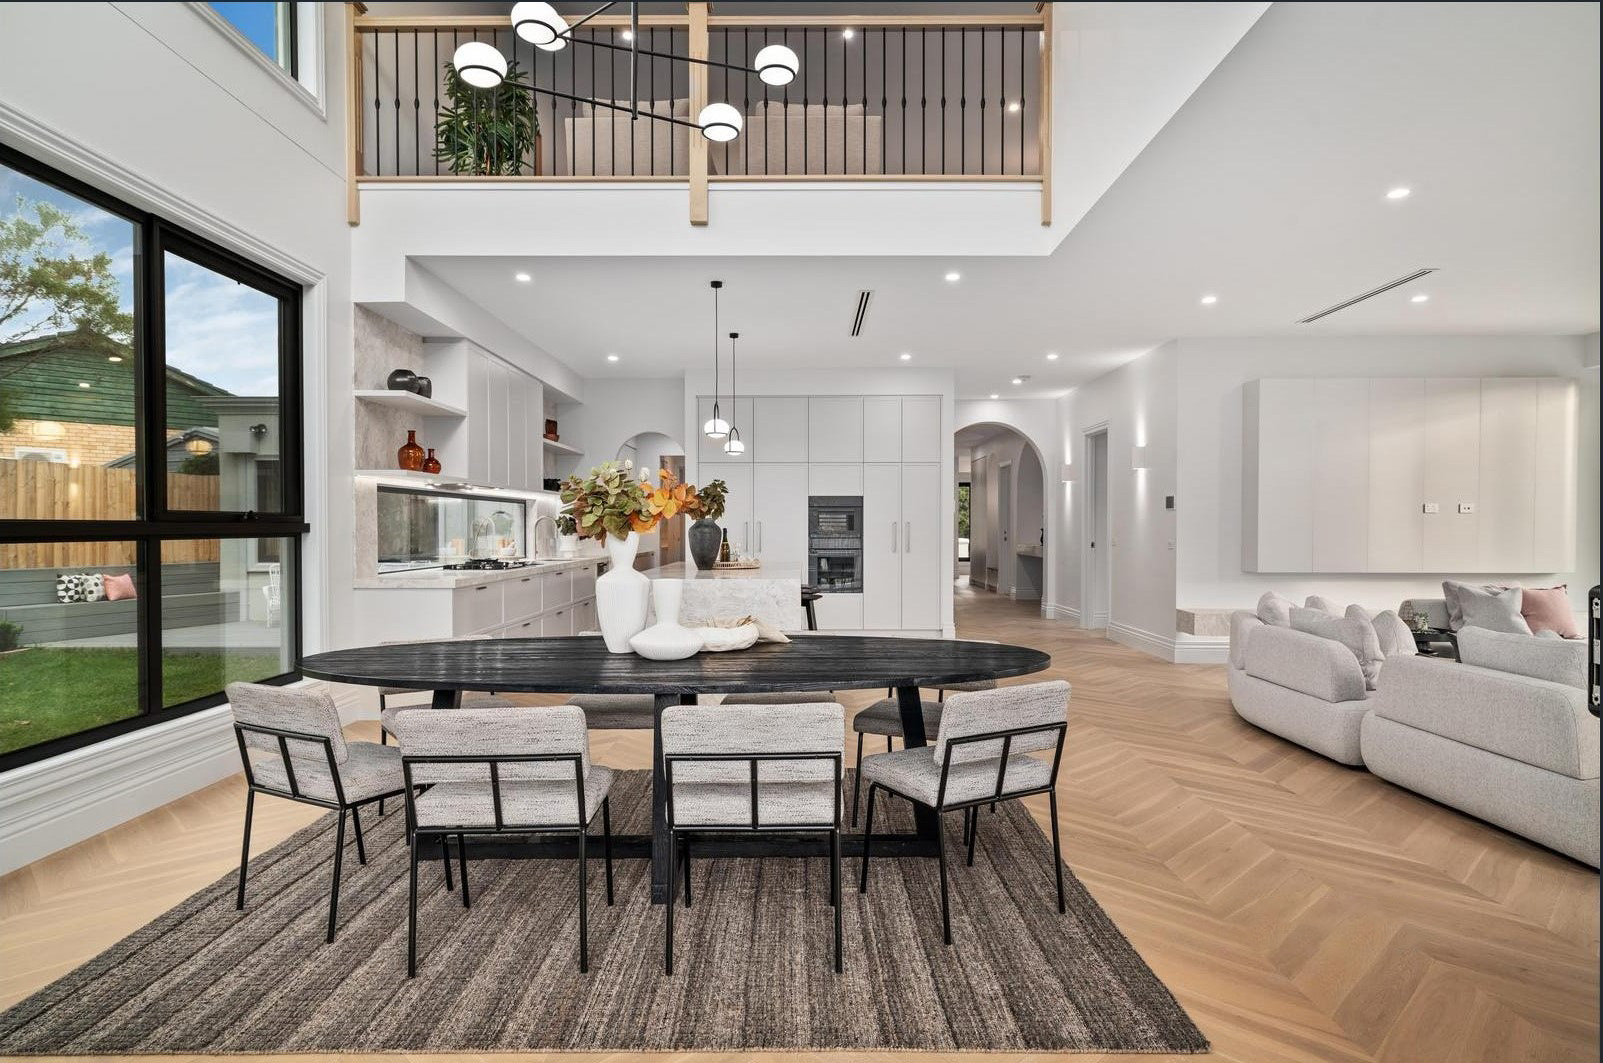
Tailored architectural spatial planning
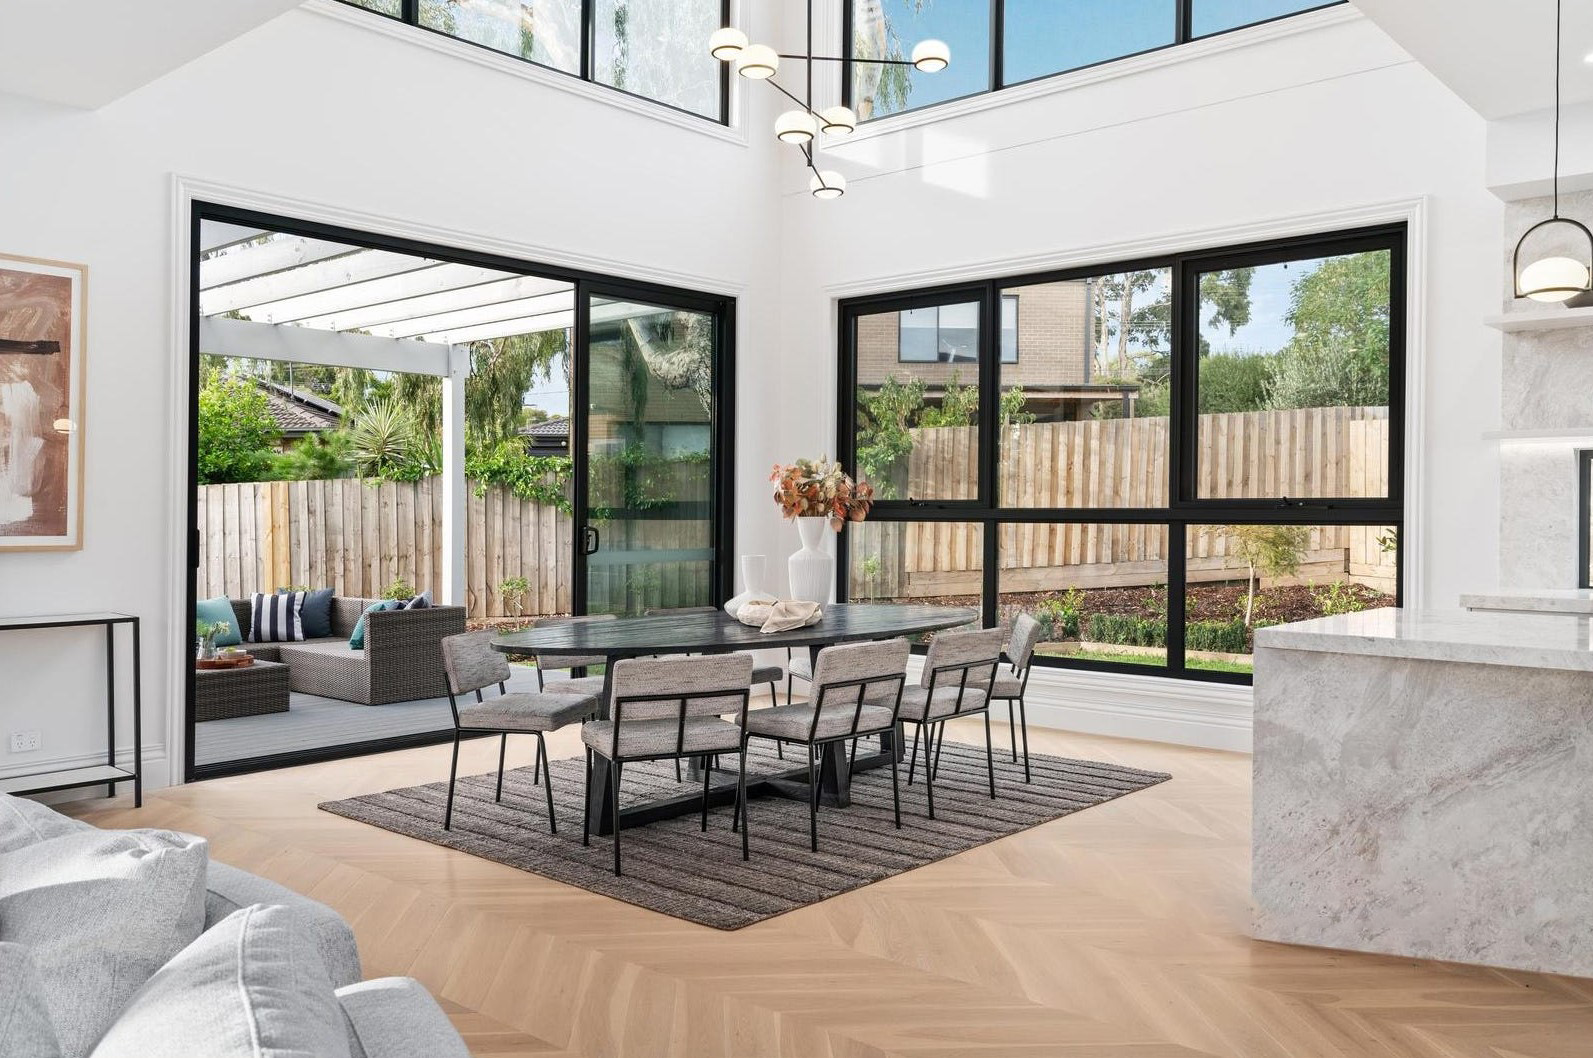
Abundant natural lighting and ambient ventilation
Custom fixtures and refined material craftsmanship
Seamless indoor-outdoor connectivity
Project Specifications
Location
Melbourne VIC
Completion Year
2021 - 2025
Client / Developer
Private Client
High-Resolution Showcase
Architectural Gallery