Maggs
Bespoke Spatial Design
Project Overview
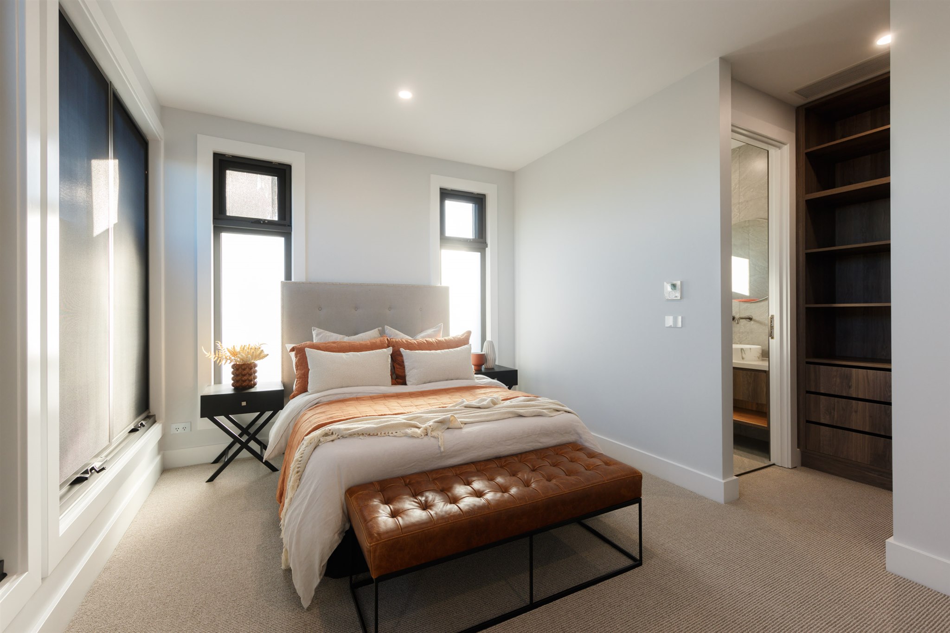
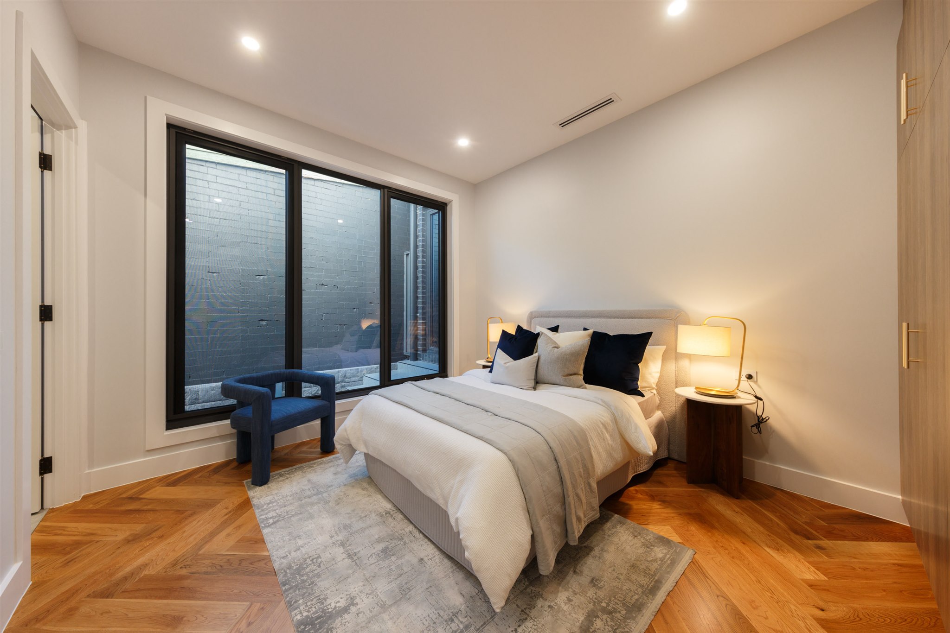
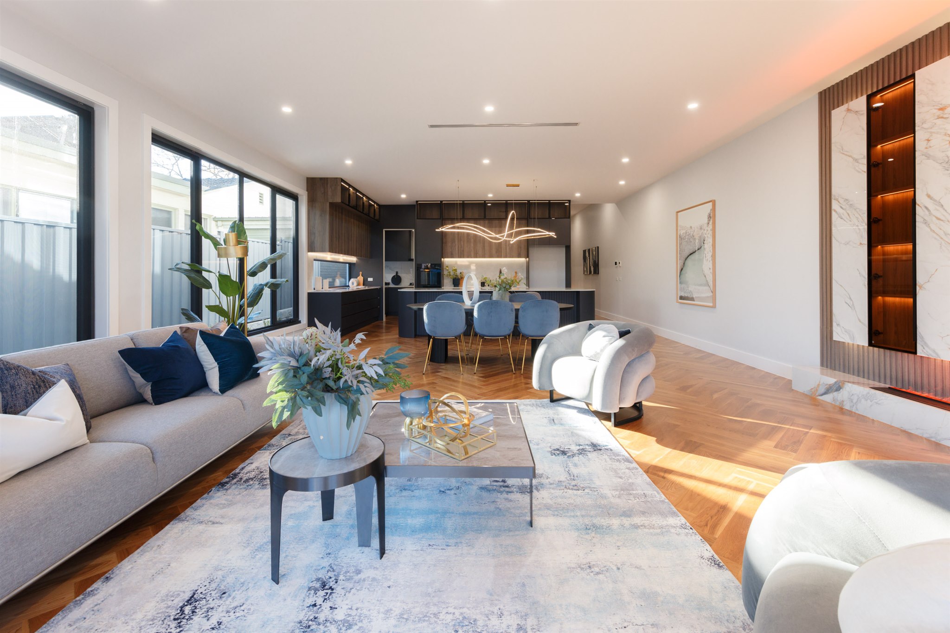
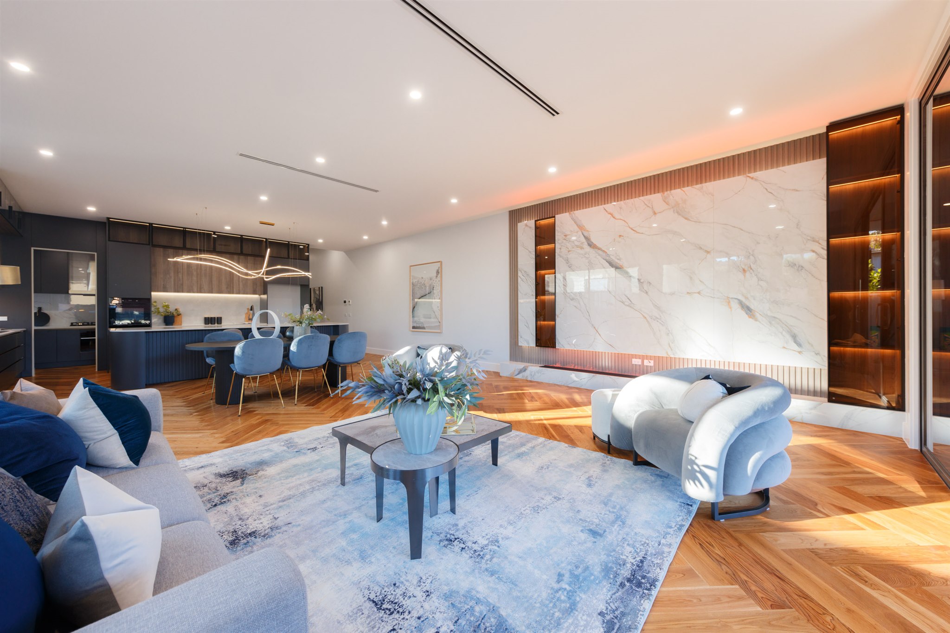
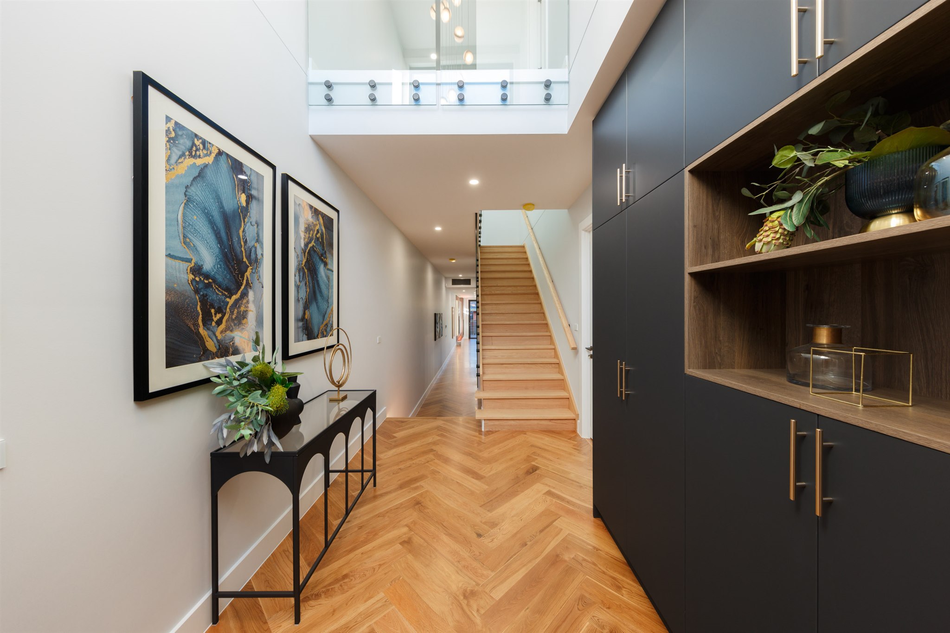

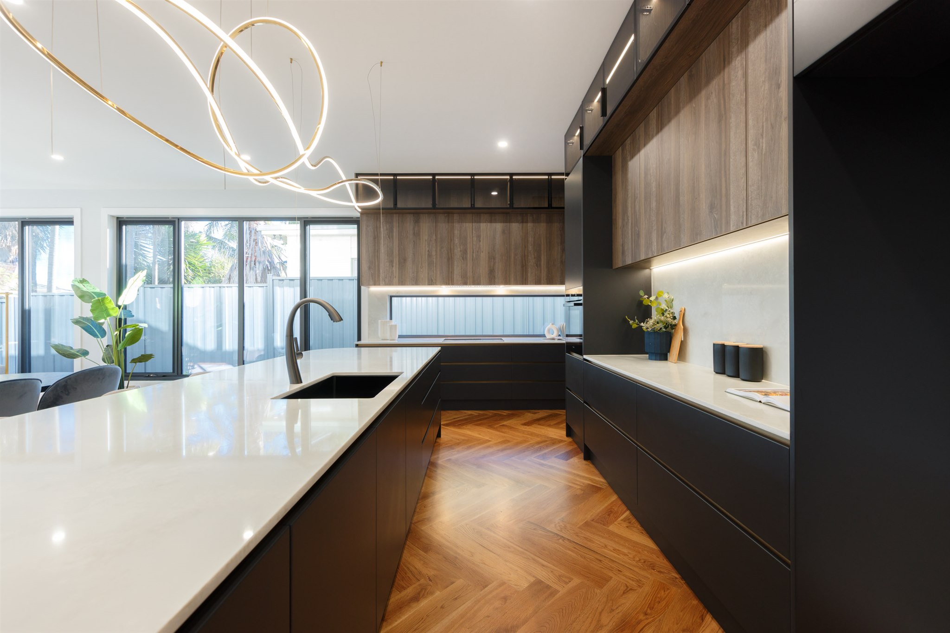
This dual occupancy design features a modern architectural design with distinct geometric shapes and clean, straight lines. There is a sense of balance in the composition, with the windows and architectural elements evenly spaced. The recessed windows create varying depths and visual interests to the sleek and clean modern façade. The colour scheme is relatively simple, with a combination of white, grey, black, and accents of timber finish. The white and grey tones dominate the facade, providing a neutral and clean backdrop, while the black elements add contrast and depth. The timber elements, such as the wooden posts and the door frame, serve as accent colours. These add visual interest and warmth to the otherwise cool-toned exterior. The use of these accents is strategic, drawing the viewer’s eye and adding a touch of vibrancy. The client’s brief was to achieve an overall aesthetic that is modern and contemporary, featuring a sleek design with a minimalist approach and the use of modern materials. Internally, the large windows and open layout suggest a focus on natural light and a connection to the outdoors.
Design Highlights & Key Features
Project Specifications
Architectural Gallery