Prime Cosmetic
Luxury Clinic Interior
Project Overview
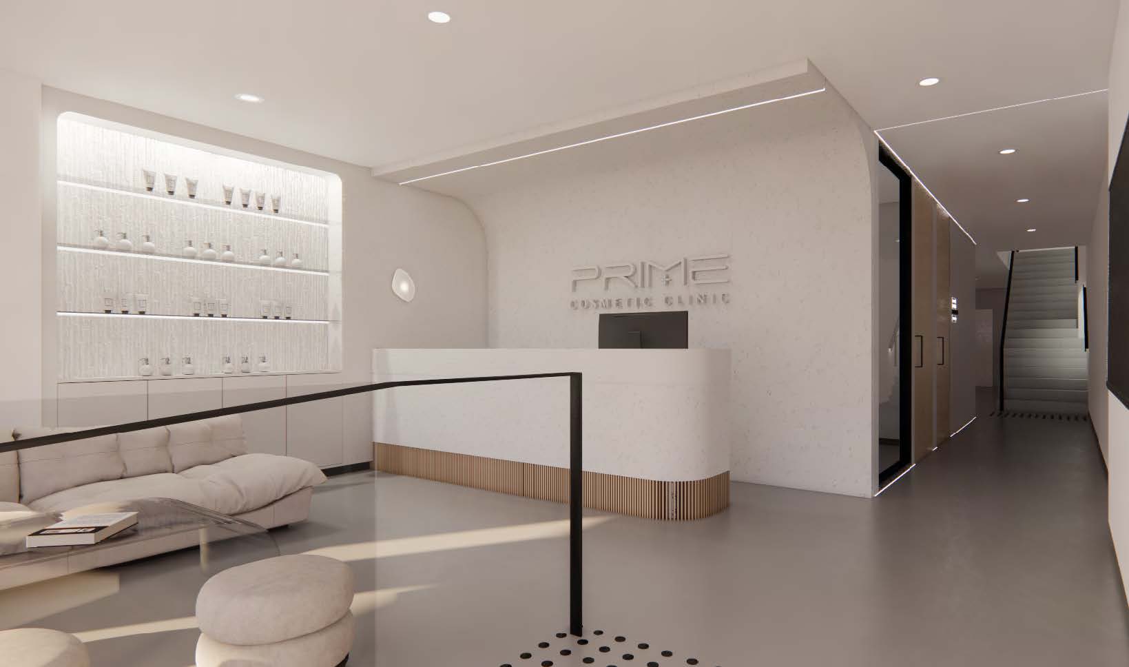
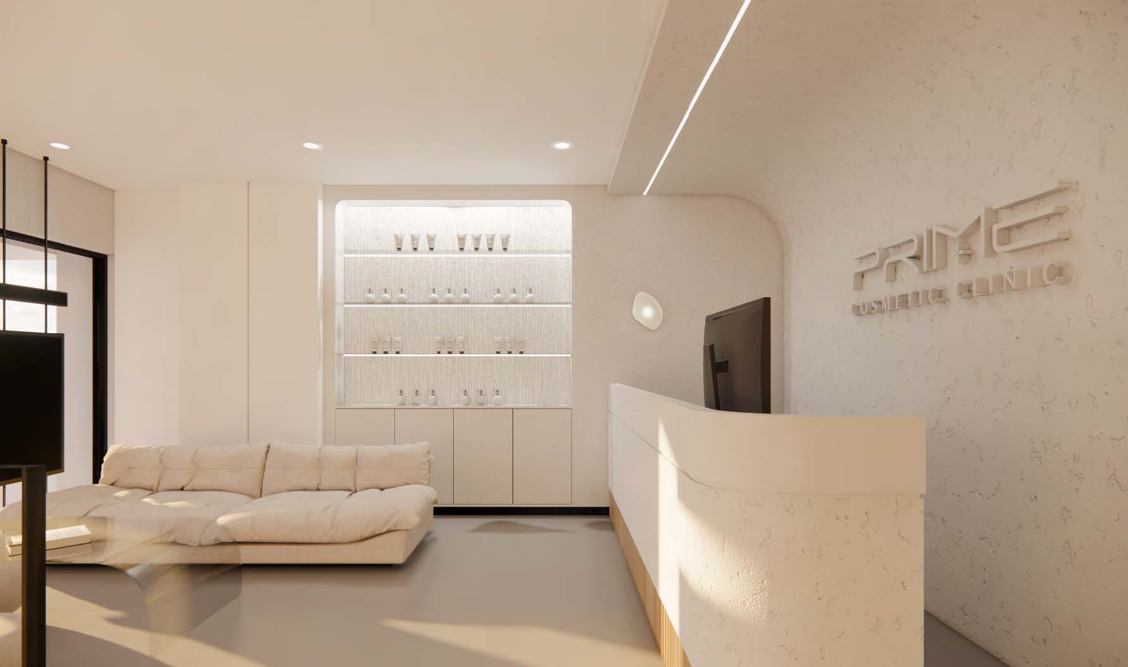
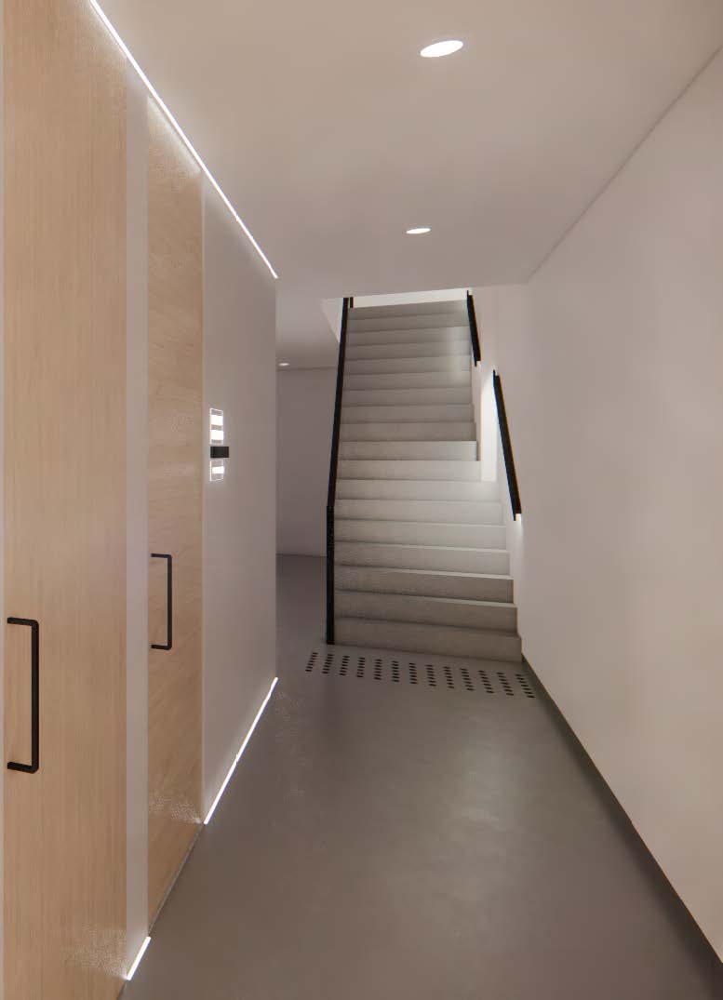
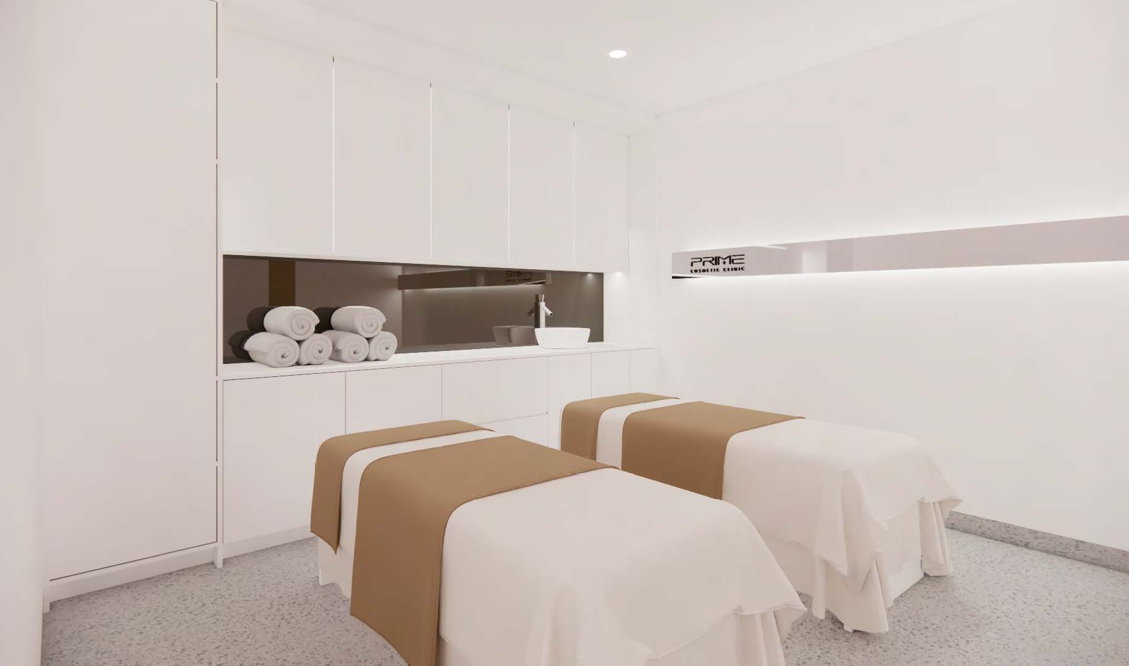
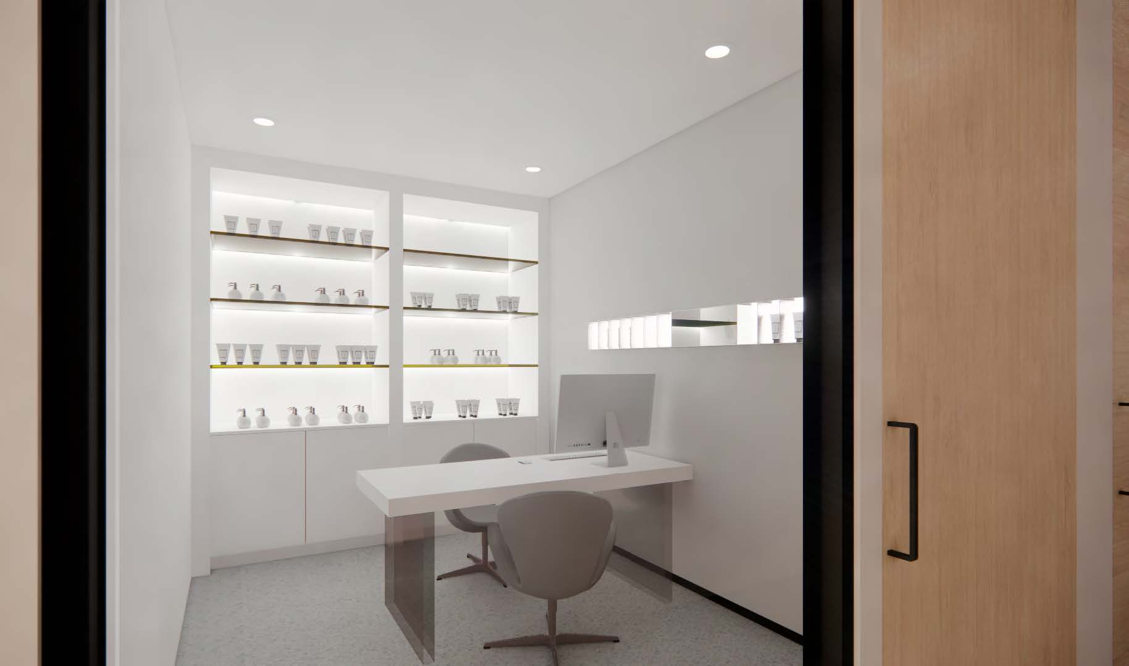
The client’s brief was to have a design that creates a relaxing and pristine environment for their visitors. The predominantly white colour scheme and clean lines contribute to a peaceful and relaxing atmosphere. A crisp white forms the foundation, which was also accented by subtle variations in tone and texture at the reception. Other neutral colours like beige and light wood tones are incorporated to add depth and warmth. Natural light was important to the client; therefore, the entrance was designed to have floor-to-ceiling glazing. This also allows for easy recognition and wayfinding for the visitors. The simplicity of the floor plan and the crisp colour palette create a clean and inviting atmosphere for the visitors, seeking cosmetic and aesthetic services.
Design Highlights & Key Features
Project Specifications
Architectural Gallery