Commercial Architecture
Thompsons Childcare
Modern Childcare Facility
Click to Expand
Project Overview
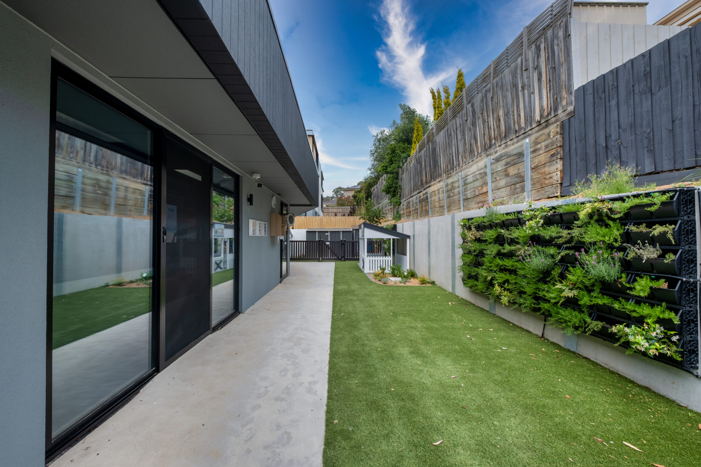
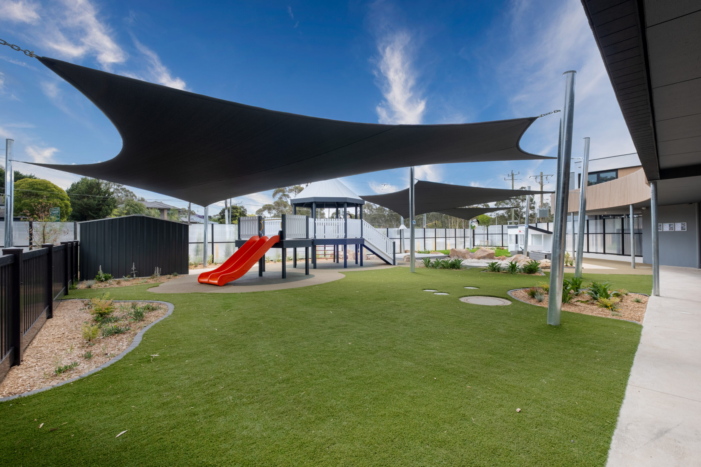
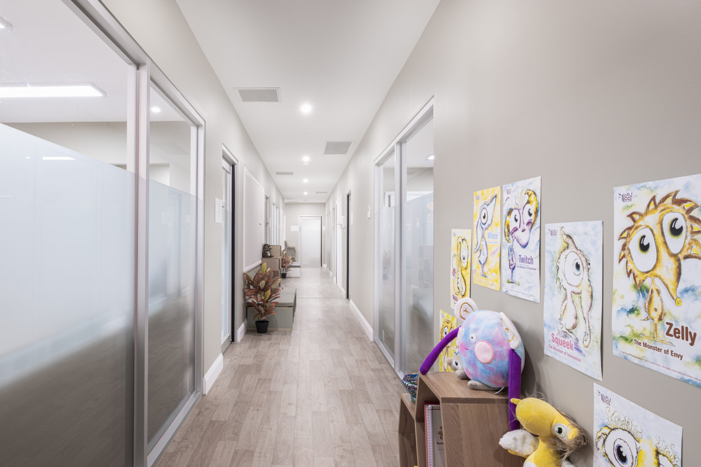
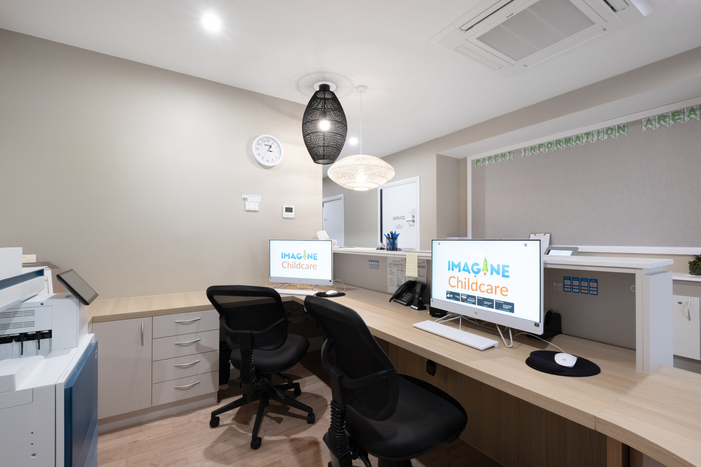
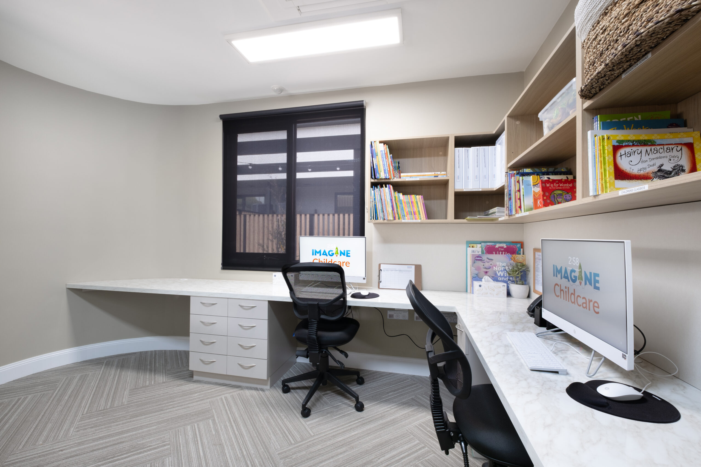
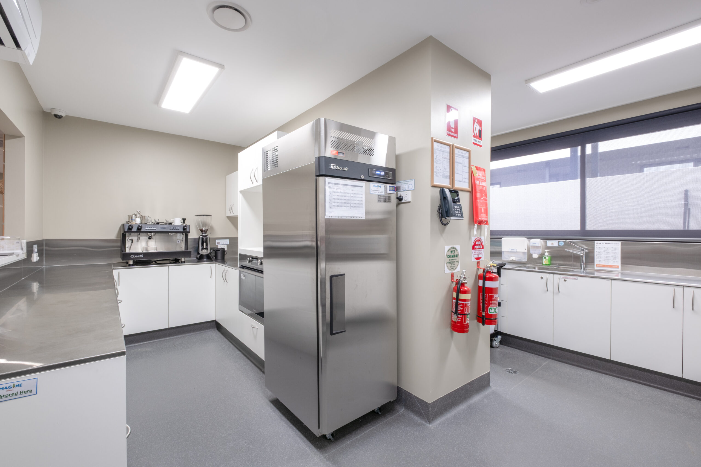
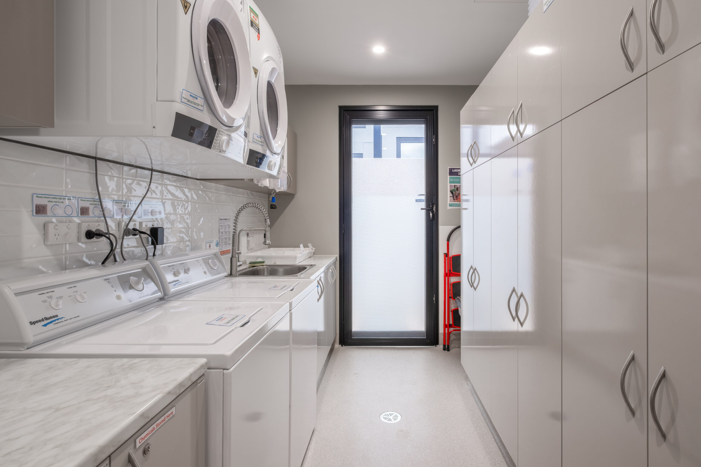
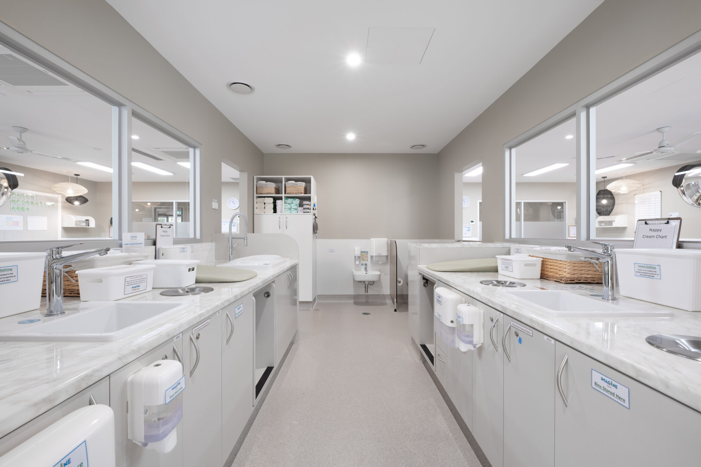
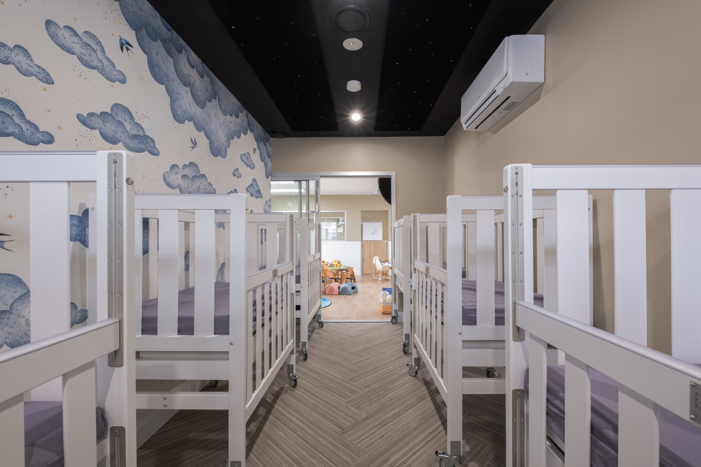
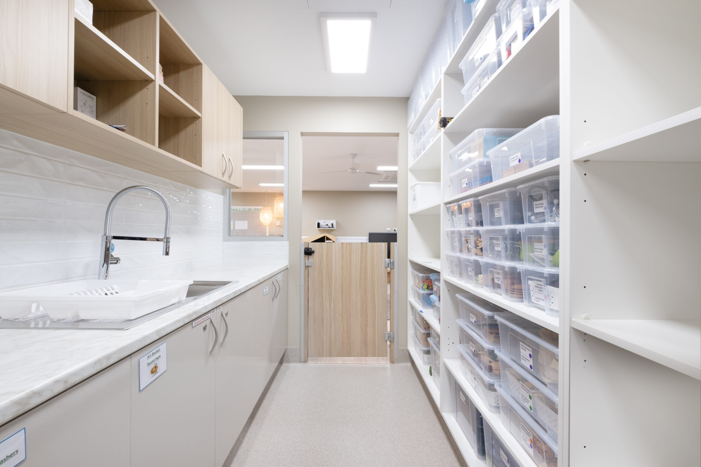
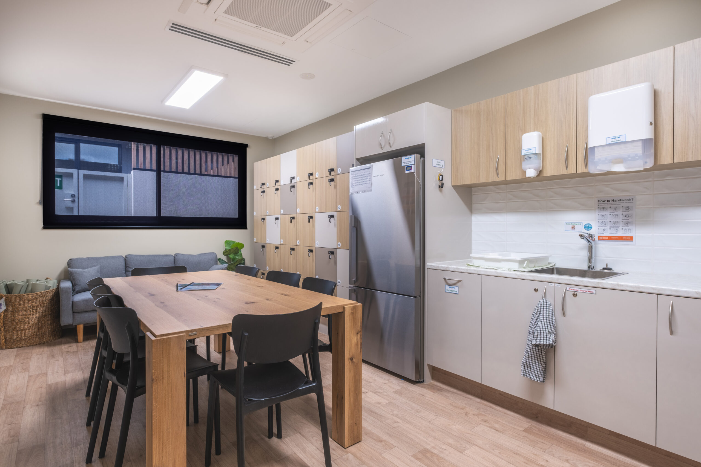

The client has envisaged A contemporary architectural expression with minimalistic formal gesture as a basis for this mixed use development in Templestowe lower. For the apartments and the childcare, we have designed the external façade of this apartment and childcare utilising timber look cladding and timber battens to integrate into the green streetscape. Light, neutral colours tones , with plenty of white tones and varying grey tones , compliments nicely to the timber finishes, and giving the development a contemporary and elegant design. The curved profile of the childcare , and large glazing lifts the design barre of this development to another level in Templestowe lower.
Design Highlights & Key Features
Tailored architectural spatial planning

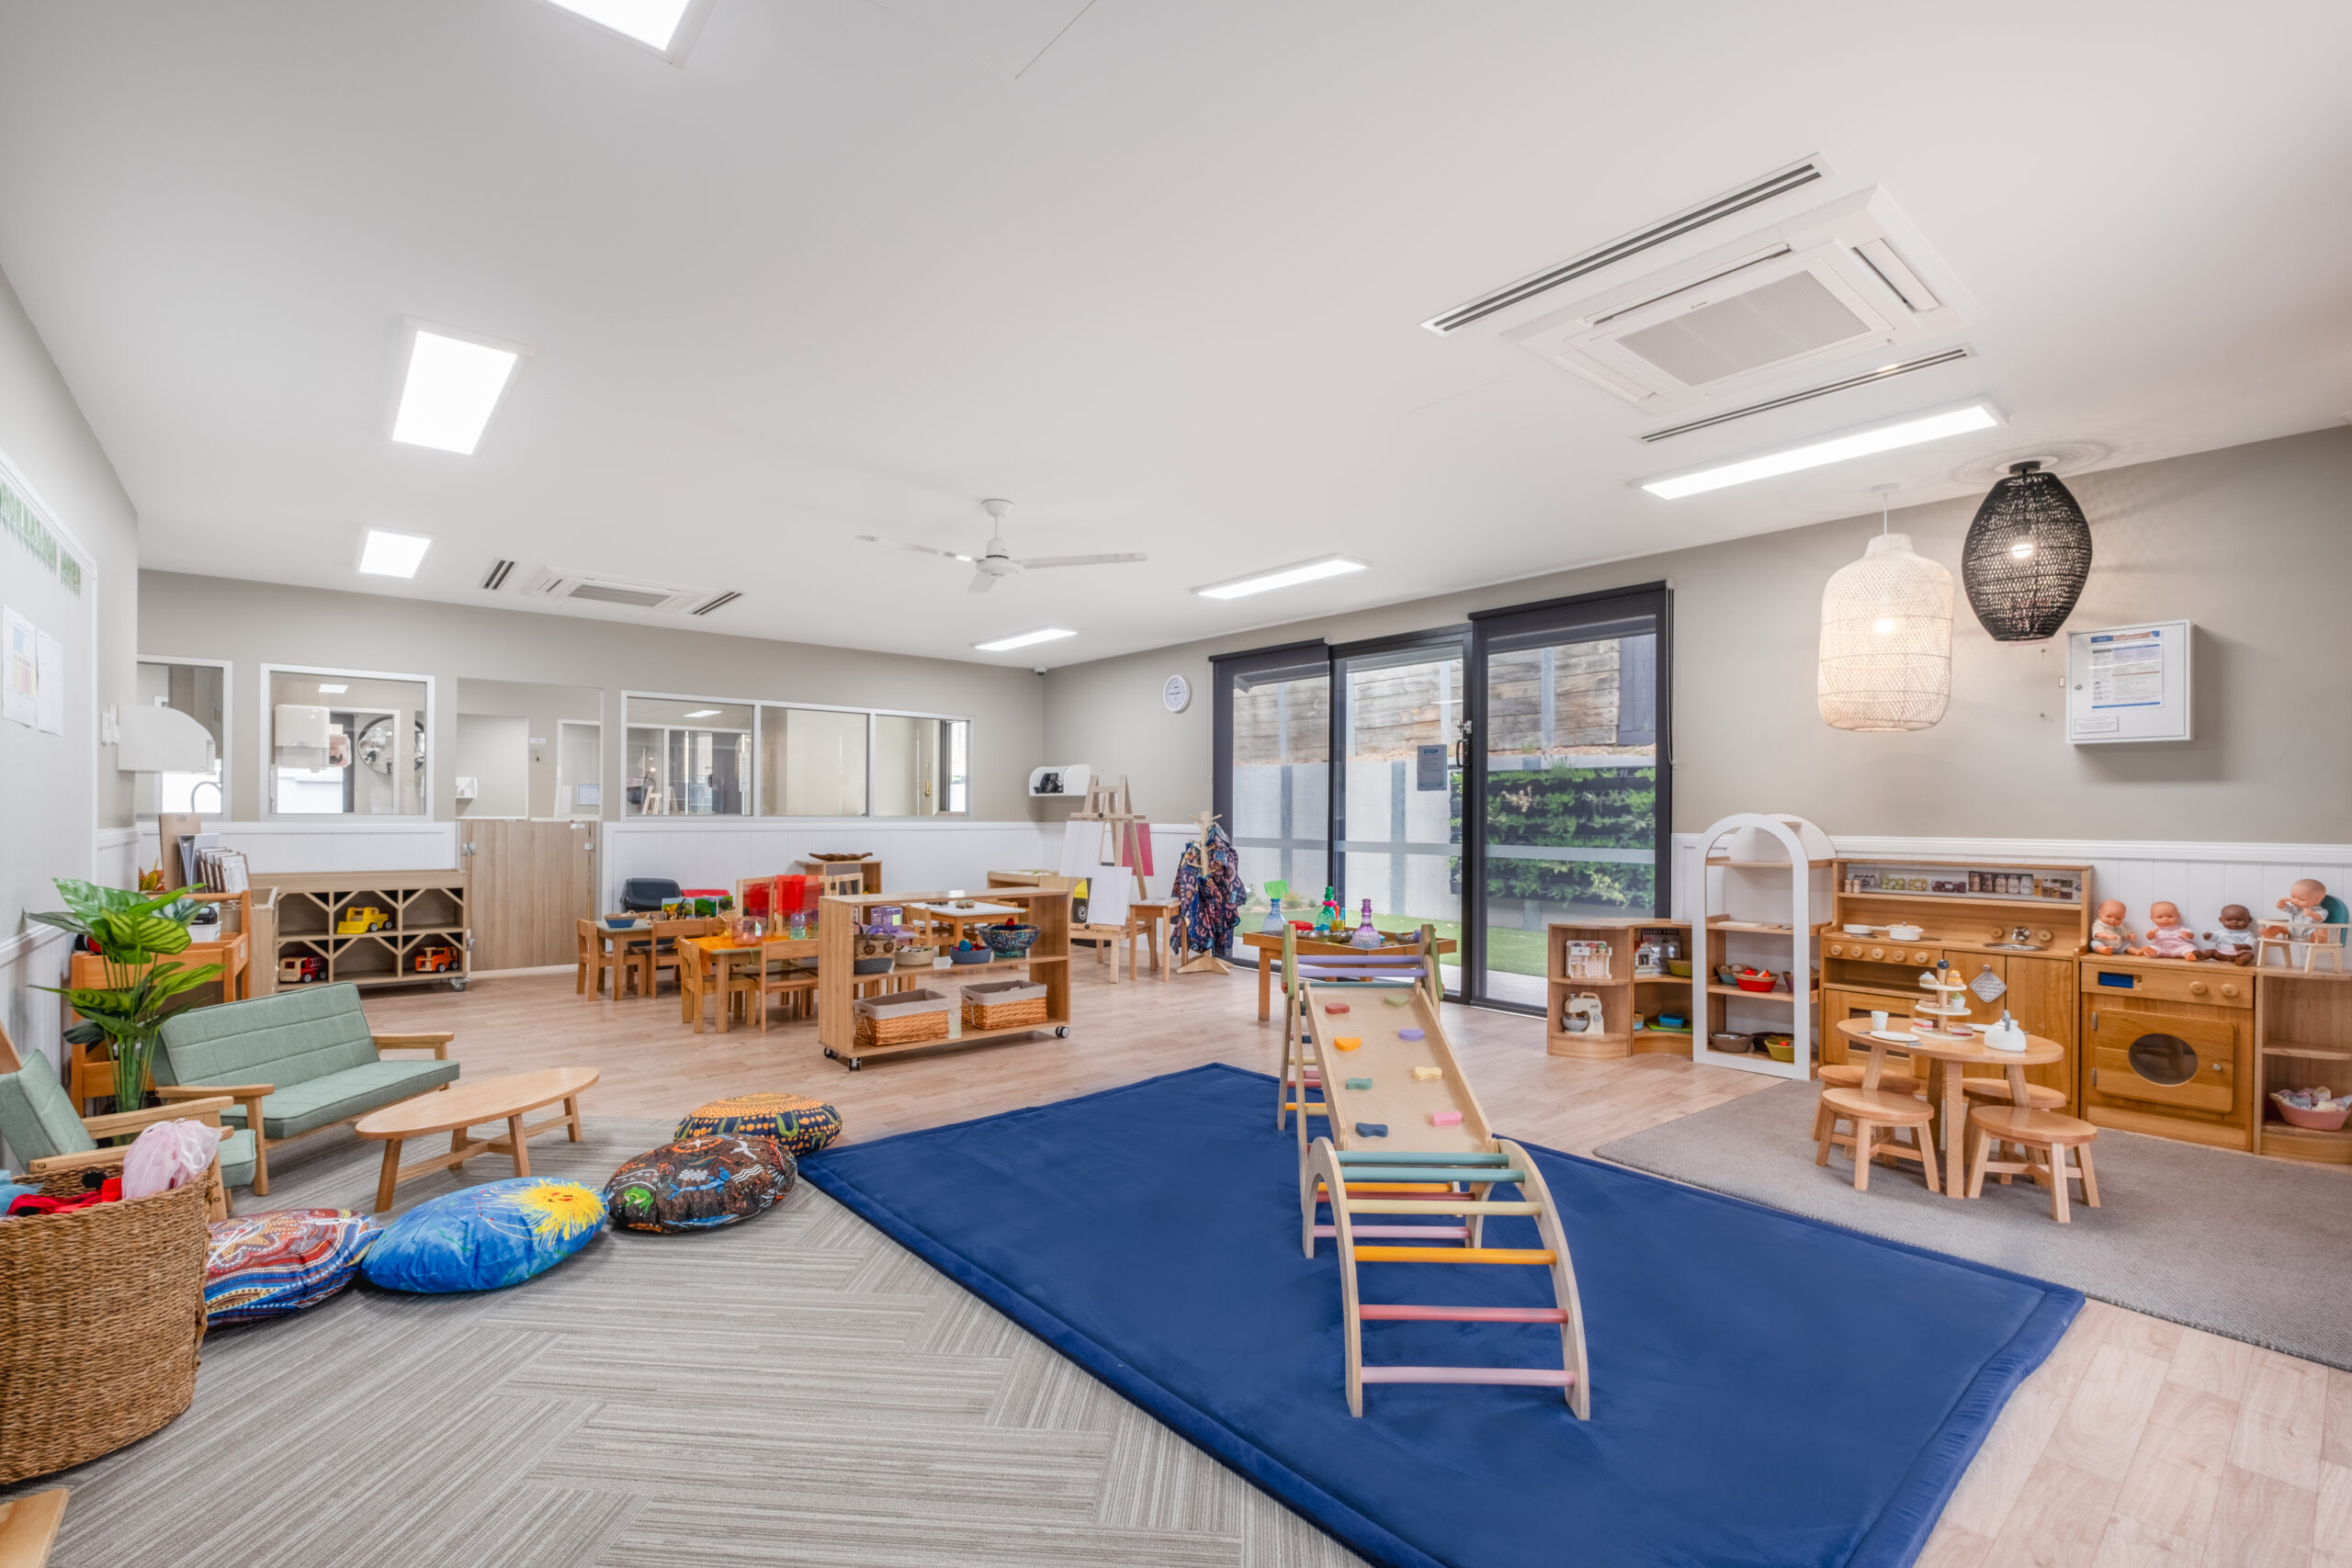
Abundant natural lighting and ambient ventilation
Custom fixtures and refined material craftsmanship
Seamless indoor-outdoor connectivity
Project Specifications
Location
Templestowe Lower VIC
Completion Year
2021 - 2025
Client / Developer
Private Client
High-Resolution Showcase
Architectural Gallery