Yakinau Izakaya
Japanese Dining & Bar
Project Overview
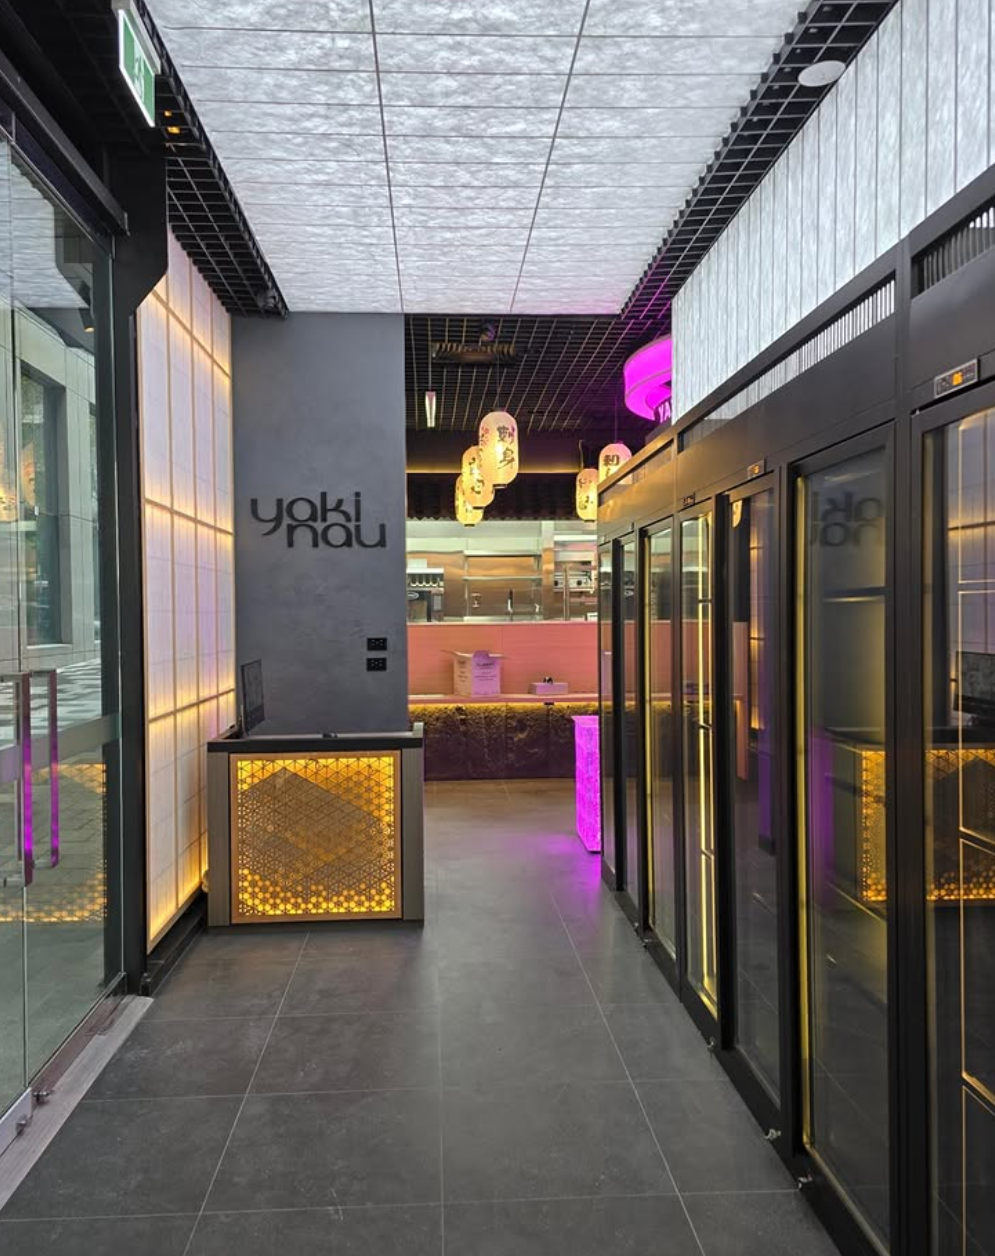
Yakinau Izakaya was designed to be a bold and contemporary Japanese restaurant. The clients selected a colour scheme that would be easily recognisable by their patrons. A characteristic striking neon pink colour is their themed colour, and this was used as decorative lighting within the restaurants. The clients’ vision was an eye-catching restaurant that can also be easily recognisable as a Japanese restaurant that serves authentic Japanese cuisine. Responding to the younger and trendier demographics in the Melbourne CBD, the interior design scheme needs to be trendy, at the same time, retaining some of the traditional Japanese architectural design. A darker, moodier colour scheme was used for the internal walls and ceilings, which combined with the bright neon pink lighting, creates a living and trendy atmosphere.
Design Highlights & Key Features
Project Specifications
Architectural Gallery